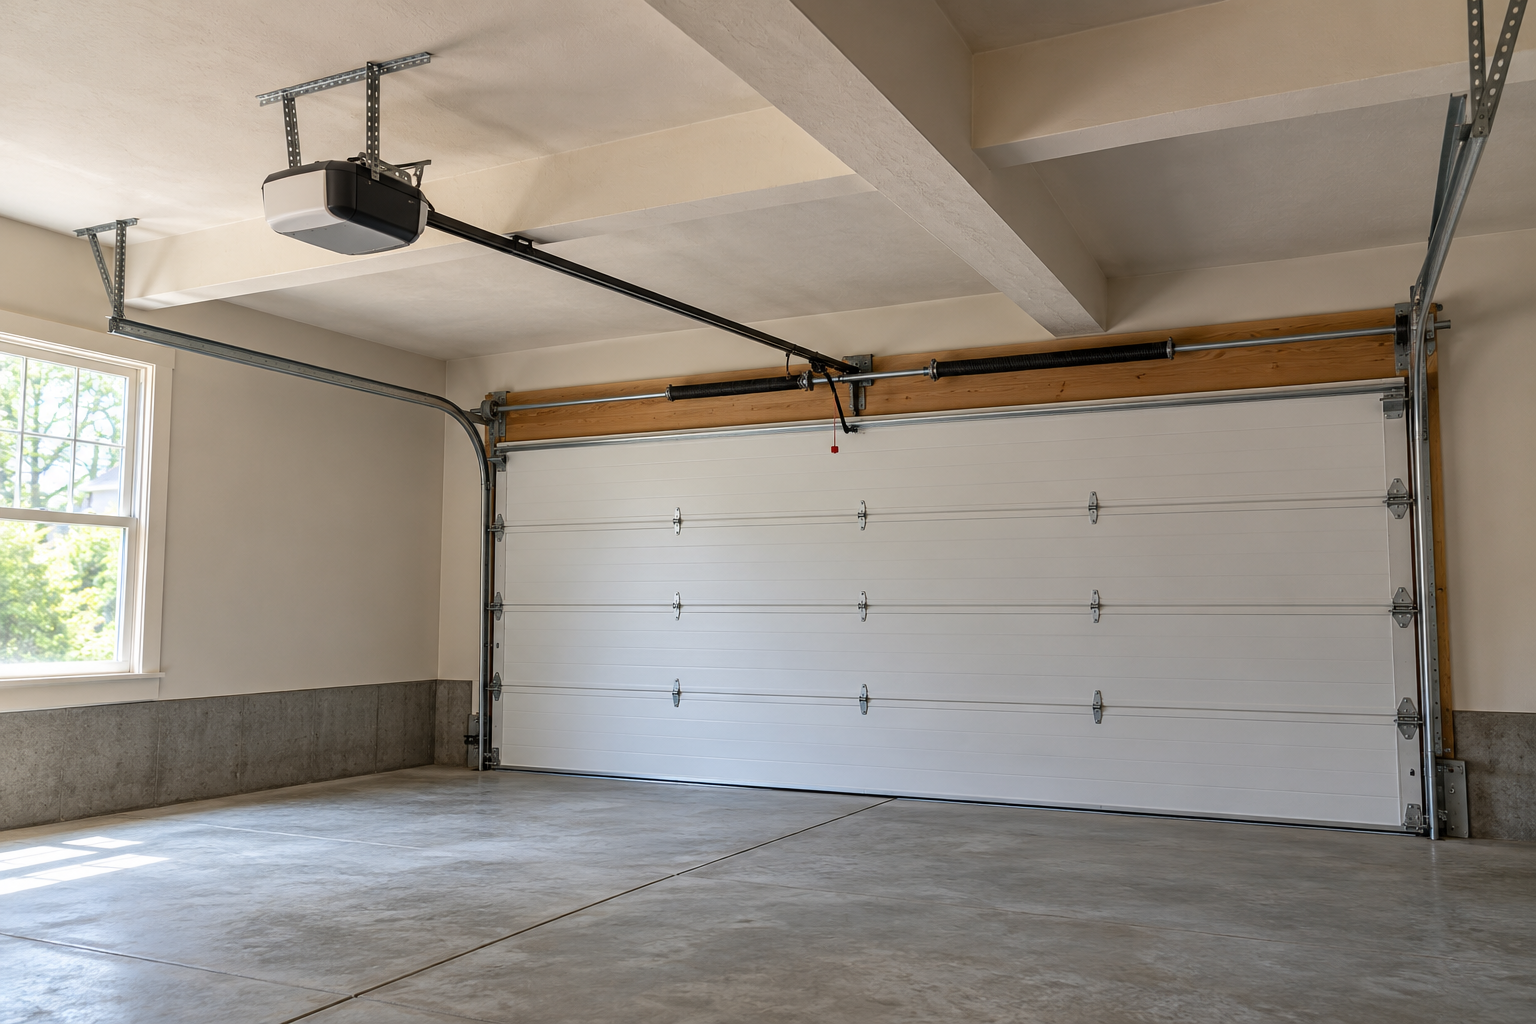
A beam or other overhead obstruction belongs in the planning sketch.
Opening size is only one part of a fit check. Record headroom, sideroom, backroom and obstructions against the selected door and opener requirements before ordering.
A replacement garage door can match the opening perfectly and still not fit the garage. The sections must travel somewhere, the tracks need room beside and above them, and the opener has its own operating space. A beam, pipe or shelf that seems unrelated to the opening can decide which system is possible.
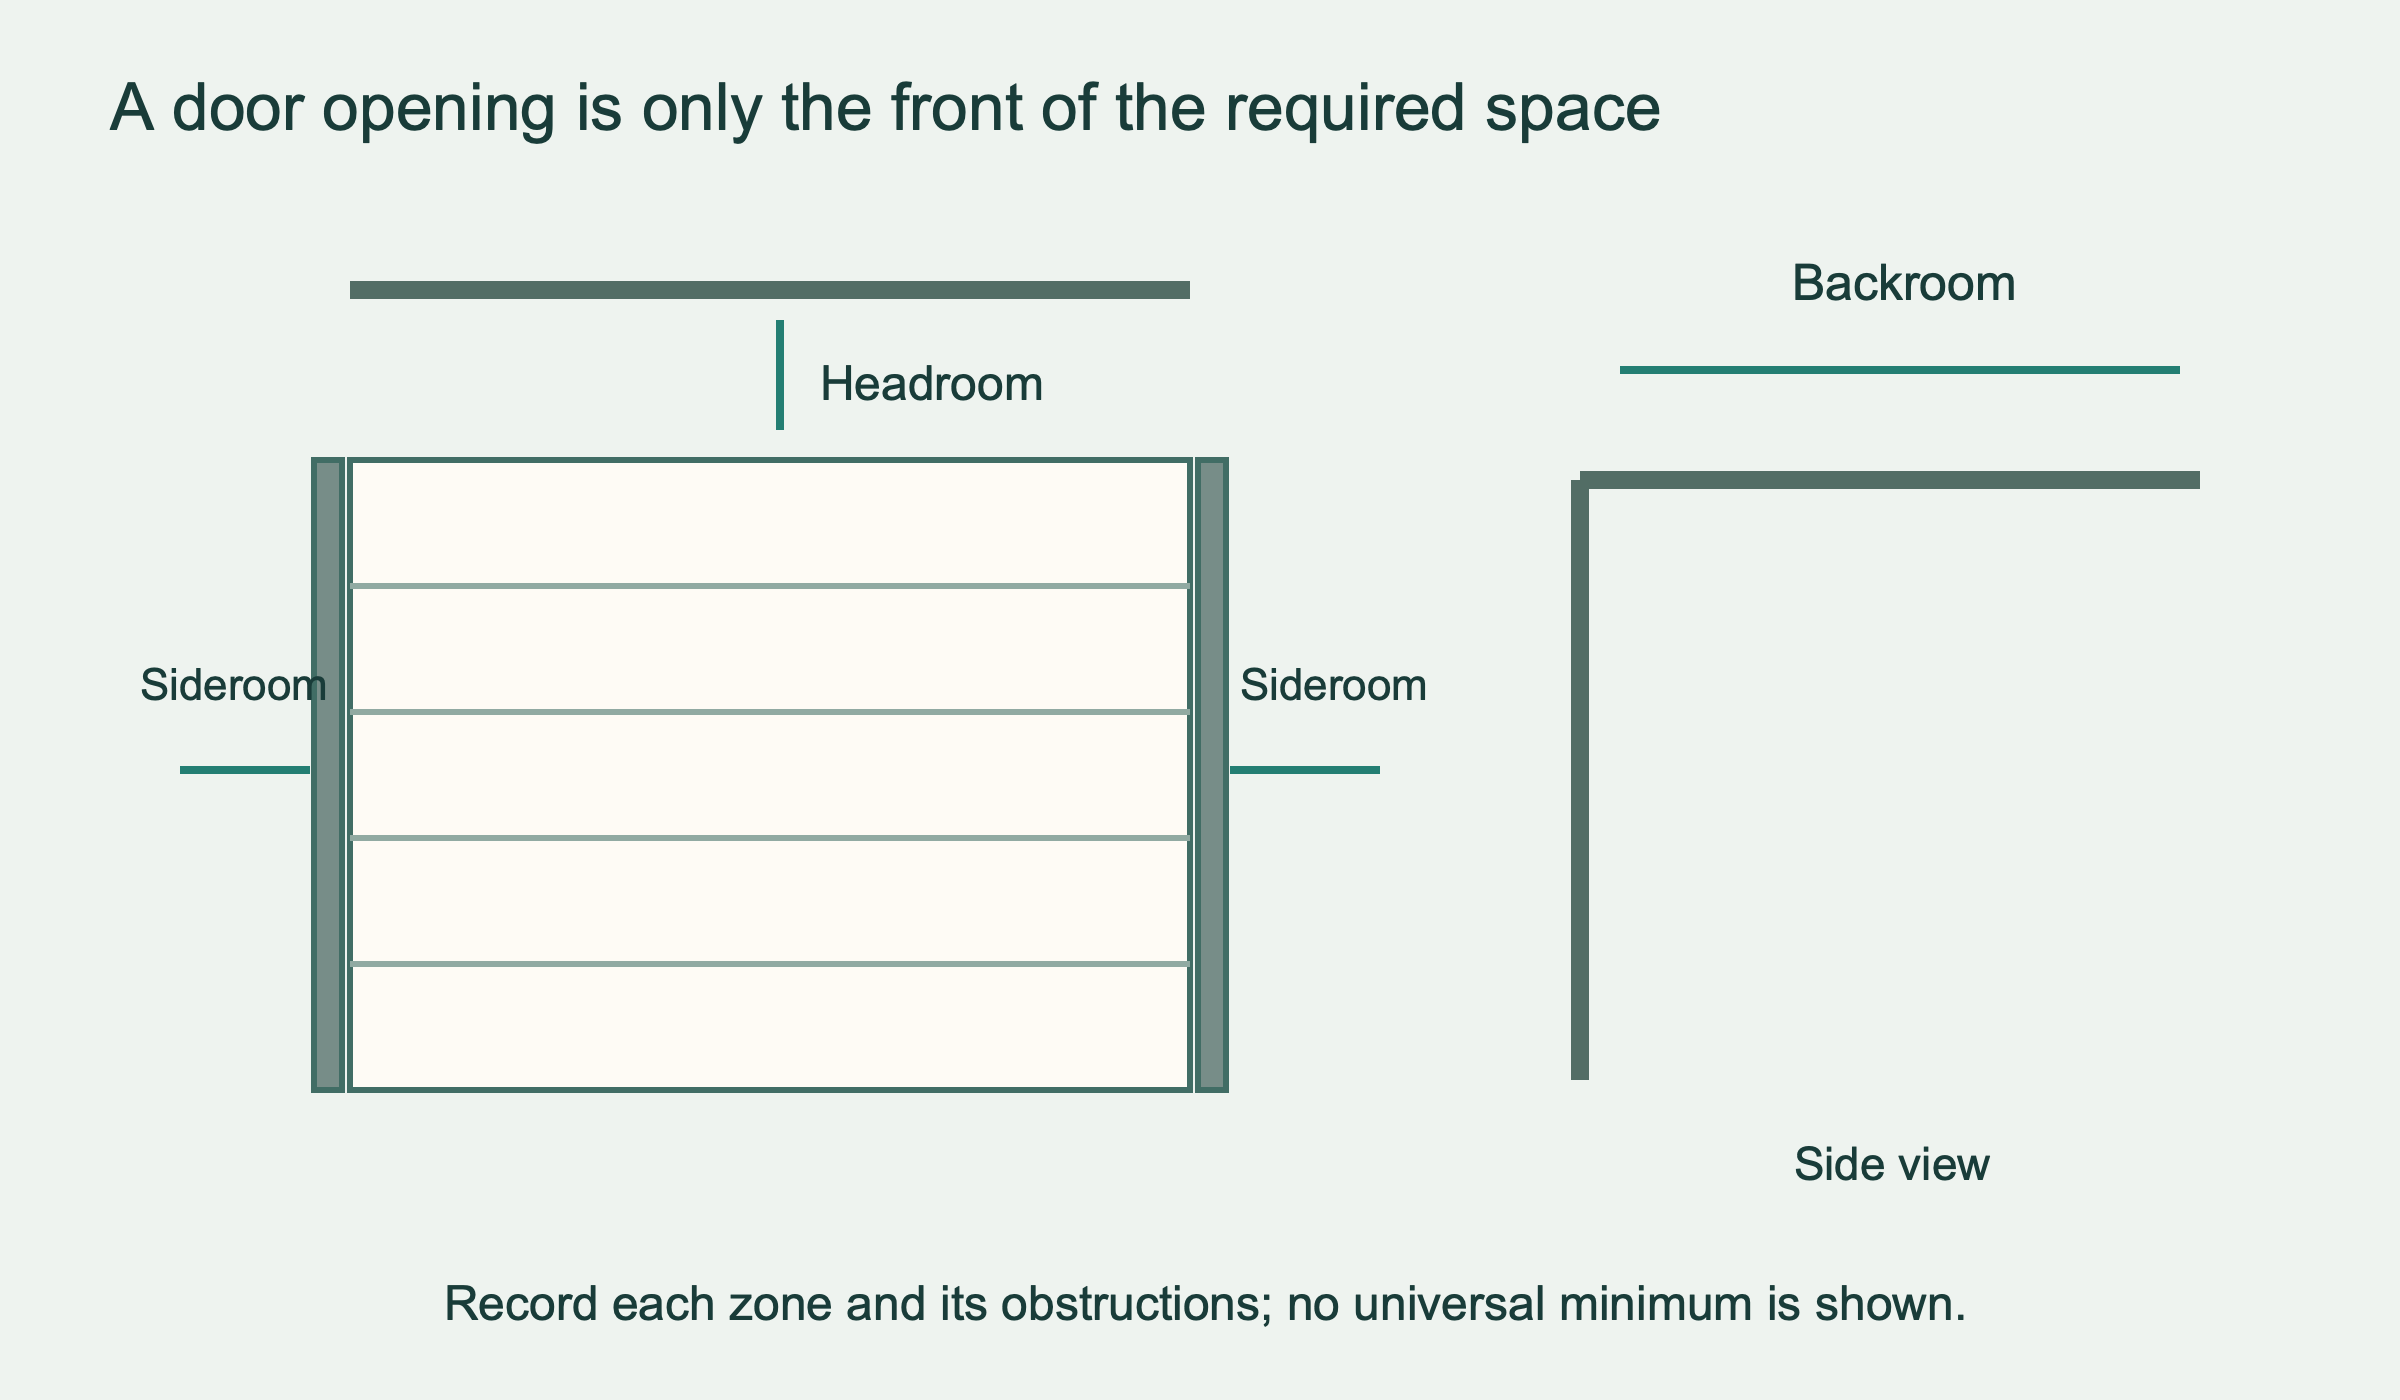
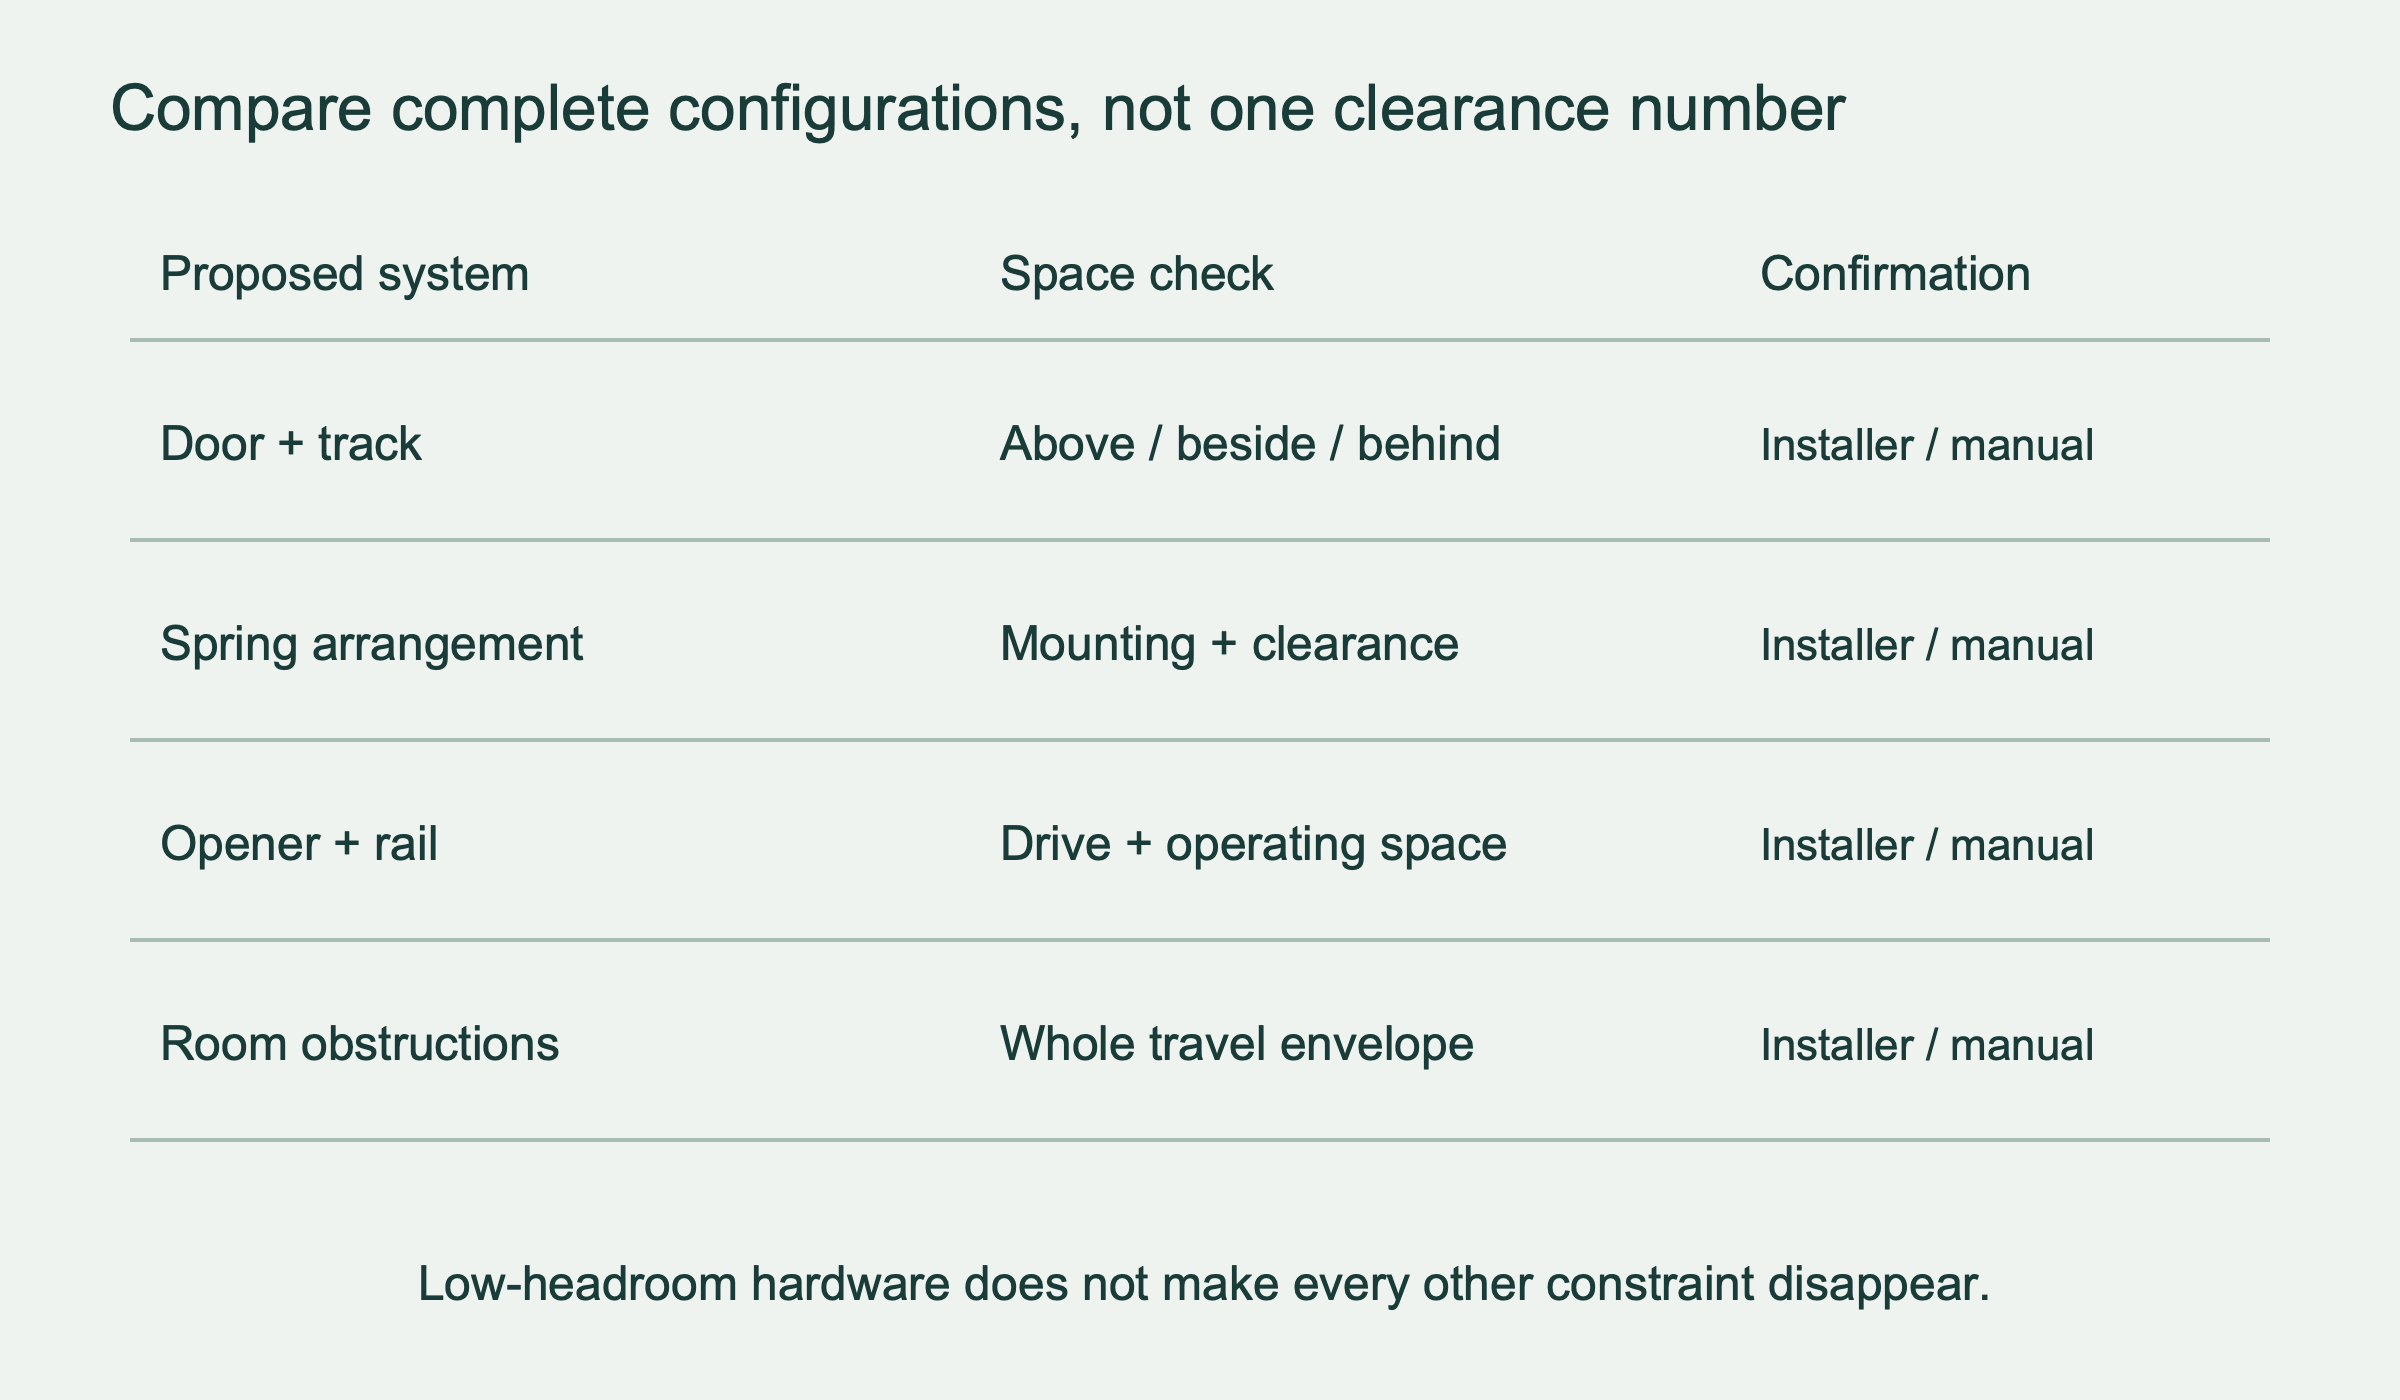
Headroom, sideroom and backroom describe those three space checks. Use them to prepare a useful sketch for an installer—not to select hardware from one minimum number or convert the tracks yourself. The finished decision must cover the door, track, spring arrangement and opener together.
Give each clearance a clear starting point
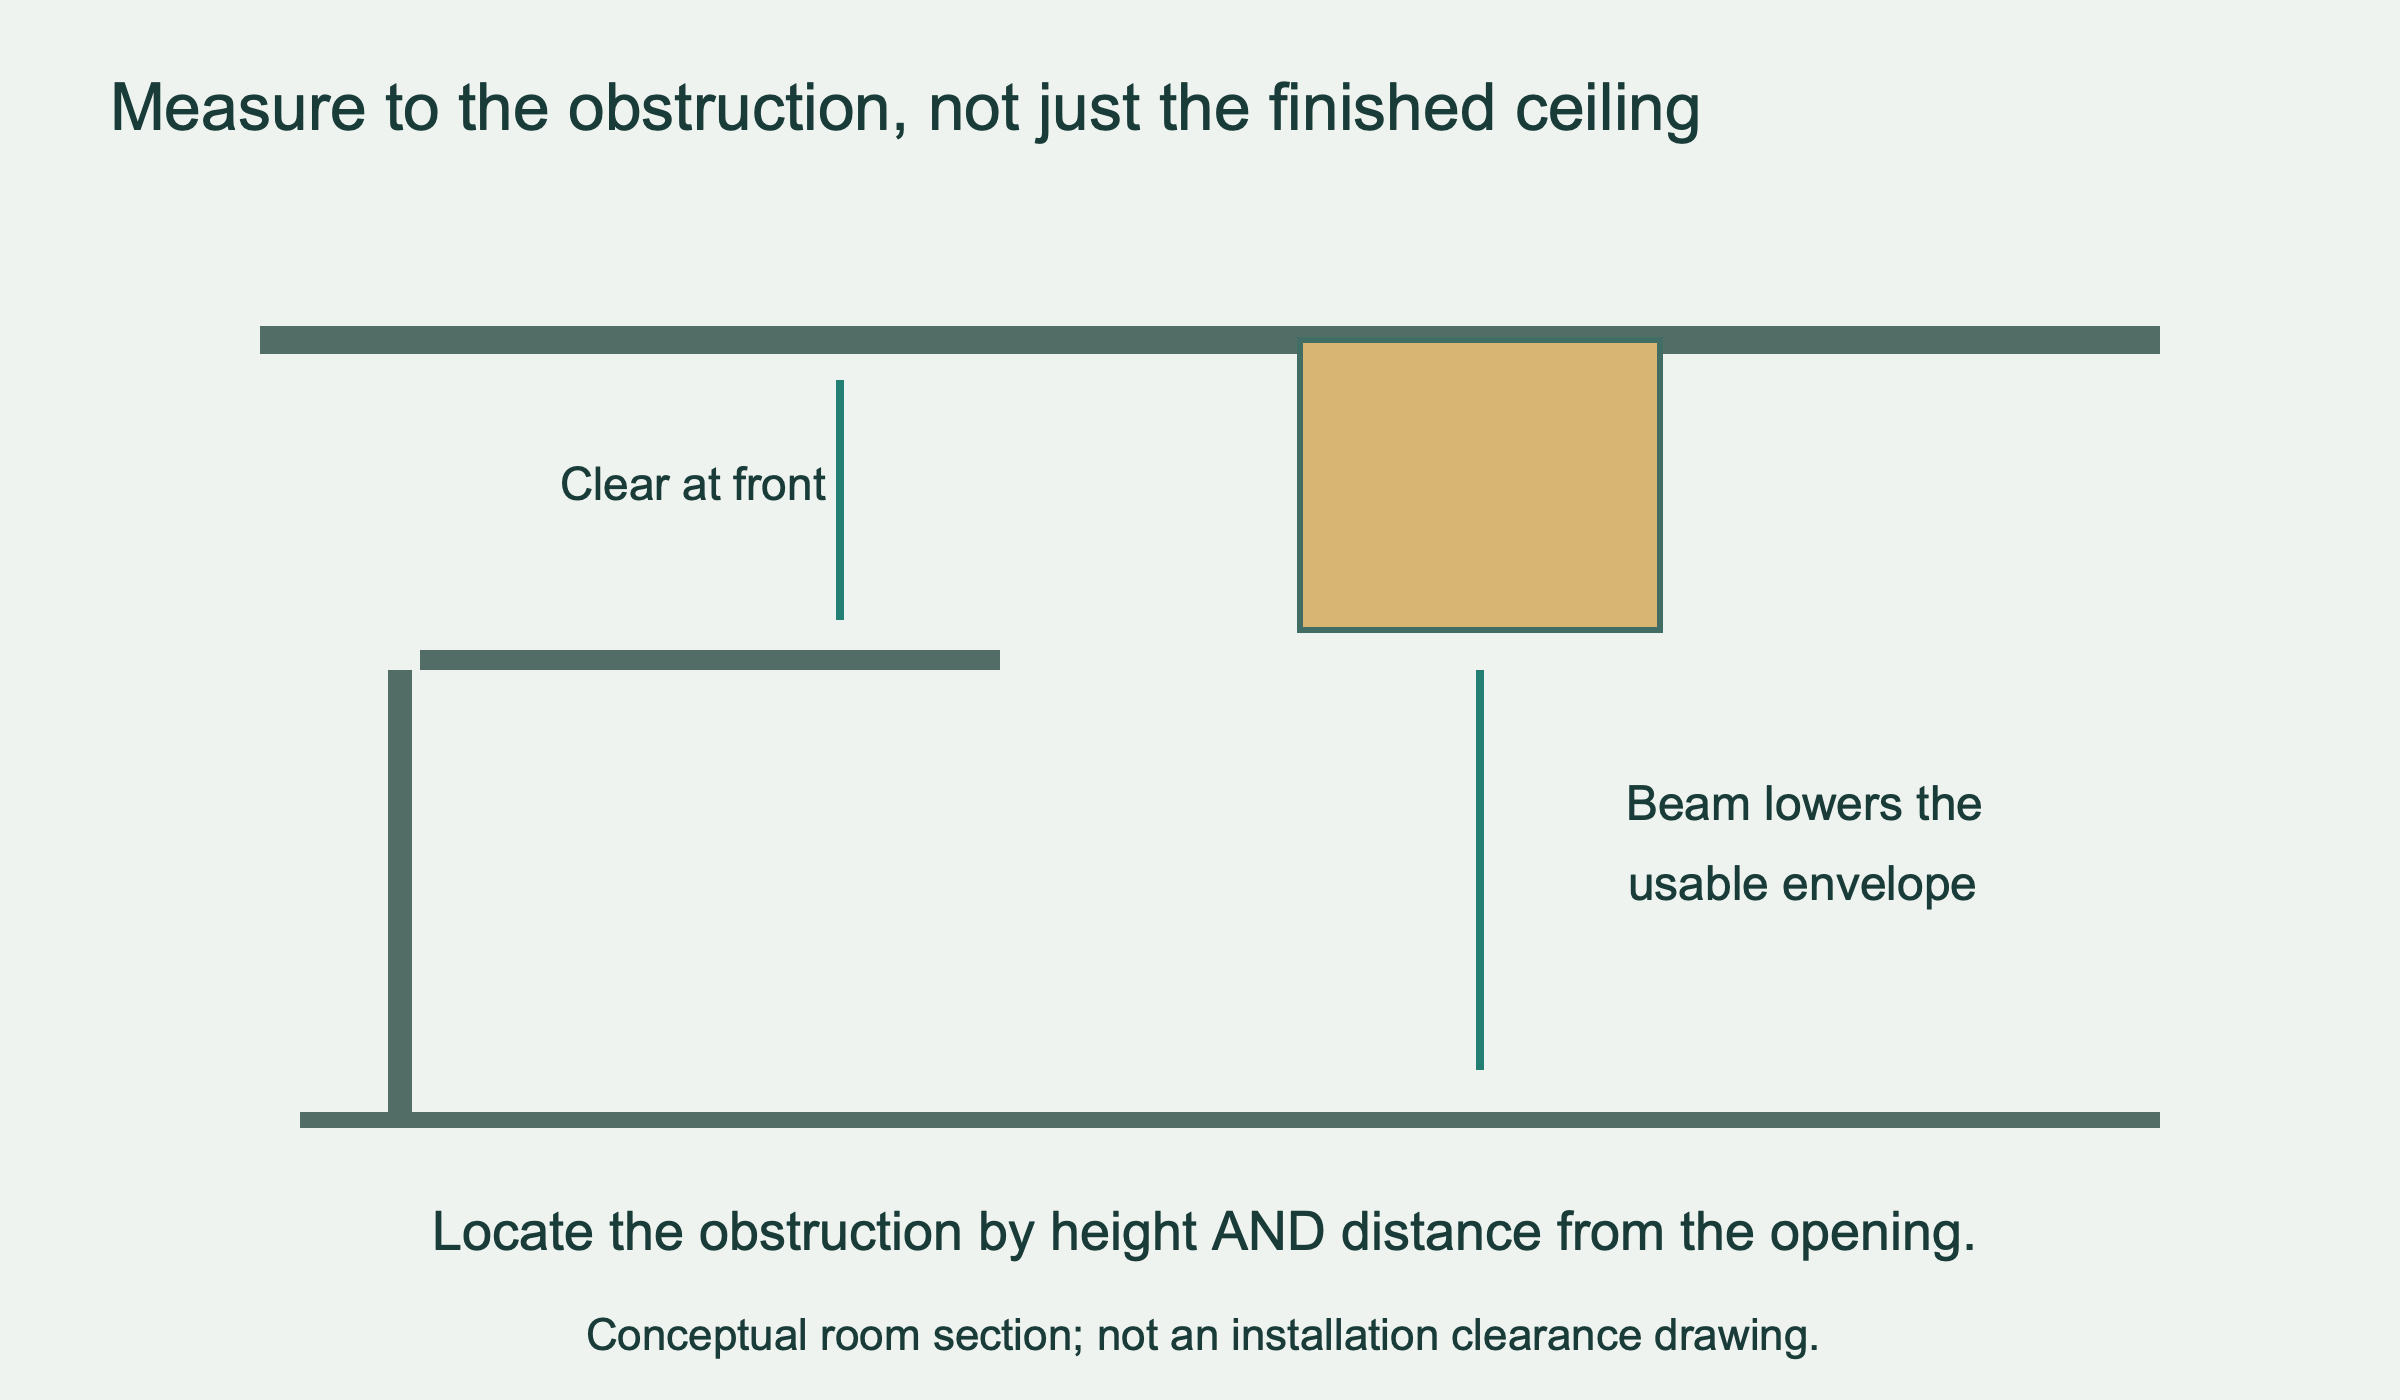
Headroom is the vertical space above the opening that the door system needs. In Clopay’s measurement guide, the reference is the top of the opening at the header, measured toward the ceiling or floor joist. An object below that ceiling can be the actual limit. Record where you measured rather than writing only “headroom: enough.”
Sideroom is the available space beside the opening, considered separately on the left and right. The side that looks generous from the driveway may be occupied inside by a pipe, return wall or storage cabinet. A symmetrical opening does not guarantee symmetrical usable space.
Backroom runs from the opening into the garage. It is not simply the vehicle parking length: the moving door, horizontal tracks and opener occupy an overhead envelope. A deep room can still have a local obstruction that prevents a proposed arrangement from fitting.
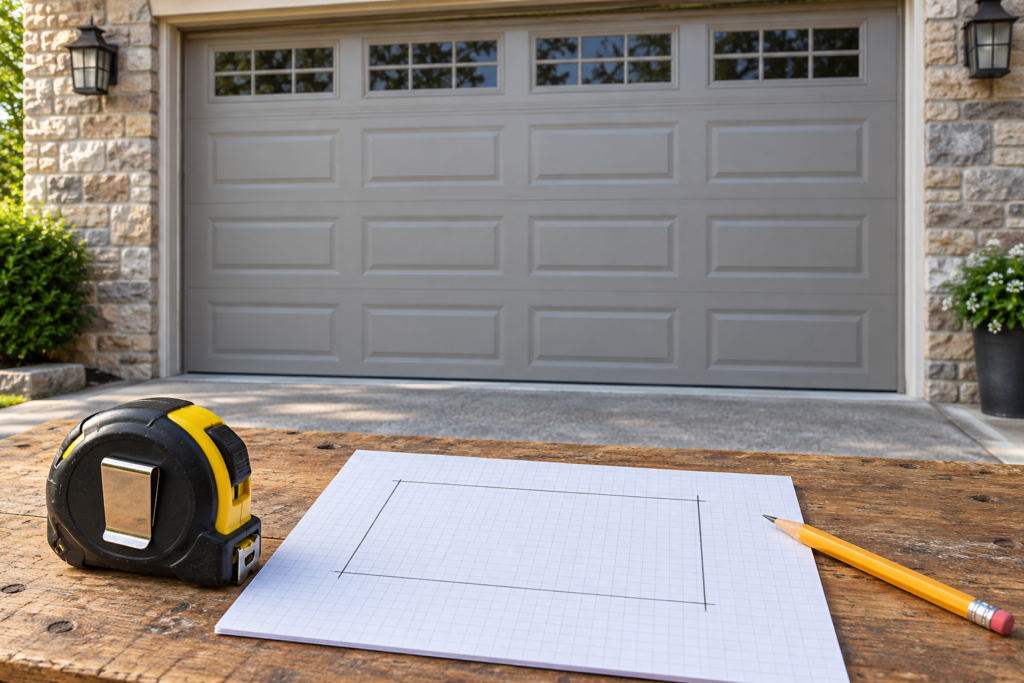
Draw the inside view and label left and right from that viewpoint. Add a side view showing the opening and ceiling. On both sketches, identify the surfaces used as measurement endpoints. This small bit of discipline avoids a common misunderstanding: two people can report different numbers because one measured to a header and the other to the top edge of the door.
 Select the diagram to view it at full size.
Why a universal minimum is the wrong buying rule
Clearance depends on the actual configuration. Clopay’s installation guide, for example, lists 10 inches of headroom for its described standard or EZ-SET extension arrangements and 12 inches for its described standard or EZ-SET torsion arrangements, with additional space for an automatic opener. Those are scoped examples from that guide, not a promise that any door will fit under a 10- or 12-inch gap.
A track-options page may discuss a different radius, low-headroom arrangement or mounting location. Its numbers need not describe the same assembly as a general measuring page. If two references disagree, do not choose the smaller number because it suits the room. Ask which drawing applies to the exact proposed door and hardware package.
The practical consequence is to separate a measured condition from a product requirement. Your sketch says what is available. The selected installation drawing says what is required. The installer compares them and confirms the complete assembly. Keeping those two columns separate prevents a sales description such as “low headroom” from becoming an unsupported fit guarantee.
Also ask what the dimension excludes. A figure for door hardware may not include a ceiling-mounted opener. A clear dimension may assume a certain mounting surface. A room measurement taken before new ceiling finishes may not represent the space available on installation day.
Map obstructions in three dimensions
Walk around the garage without moving the door for a test. Look for beams, ducts, pipes, light fixtures, electrical equipment, shelves and hanging storage. Photograph the interior from both back corners where safe. These views often show the relation between an obstruction and the track path better than a straight-on photograph of the door.
For each obstruction, record its location relative to the opening and its lowest accessible visible point. A beam immediately above the header is not equivalent to one farther into the garage. A pipe near one side may affect a proposed track arrangement even when the center of the ceiling looks clear. Mark dimensions you cannot obtain safely as unknown.
 Select the diagram to view it at full size.
Understand what low-headroom hardware changes
A low-headroom system changes how the sections transition toward the horizontal position. It is a designed track-and-hardware arrangement, not a standard track bent to fit a tight space. Different front- and rear-mounted arrangements can shift where other components need room, so saving height in one zone may change the needs elsewhere.
Ask the installer to show which arrangement is being proposed and where its components will sit. Include the proposed opener in that conversation. A door solution that fits by itself is not complete if the intended operator cannot be installed or used with it.
Do not assume the existing arrangement can be reused because it already works with the old door. A replacement may differ in construction, weight or configuration. The new system’s requirements govern the decision. Likewise, “high lift” is not a synonym for a taller door; it describes a travel arrangement that needs its own compatibility assessment.
If the main goal is more overhead storage or room for equipment, say so before selecting the door. Otherwise, a technically fitting standard arrangement might occupy the very area you hoped to free. The planning question is both “Can the door operate?” and “Will the remaining usable space serve the intended purpose?”
Include the opener without assuming a shortcut
A ceiling-mounted opener adds a rail, drive unit and attachments to the layout. Confirm the installed assembly dimensions for the chosen model, not merely the carton size or bare rail length. Door height and the operator’s approved rail configuration also matter; a taller opening is not solved by placing an ordinary opener farther back.
A wall-mounted operator may change the overhead layout, but it is not a universal cure for a beam conflict. It requires an approved door and shaft arrangement, its own mounting clearance and the manufacturer’s specified accessories. Treat it as a separate configuration to evaluate, not a promise that all ceiling clearance requirements disappear.
For a useful comparison, ask for the door-and-opener combination by model and configuration. Then ask which dimensions have been confirmed and which conditions still need an on-site check. This keeps “fits most garages” from substituting for a fit decision about yours.
 Select the diagram to view it at full size.
Send a sketch that can lead to a definite answer
Package the opening dimensions, left and right sideroom, headroom references, backroom and obstruction photographs together. Add the current door and opener model if known, the intended new door size and any planned changes to ceilings, shelving or equipment. Clearly distinguish measured values from estimates.
Ask the installer to return a named proposed configuration, any required room changes and a statement of what must be verified before ordering. If the answer depends on a missing measurement, leave the decision pending rather than rounding an estimate in your favor. A small uncertainty matters most when the room is already tight.
Finally, retain the confirmed drawing with the purchase documents. It helps explain why a particular track or opener was selected and discourages later storage changes that intrude into the operating envelope. For an on-site garage door installation assessment, this preparation turns a vague clearance concern into a specific, answerable fit question.