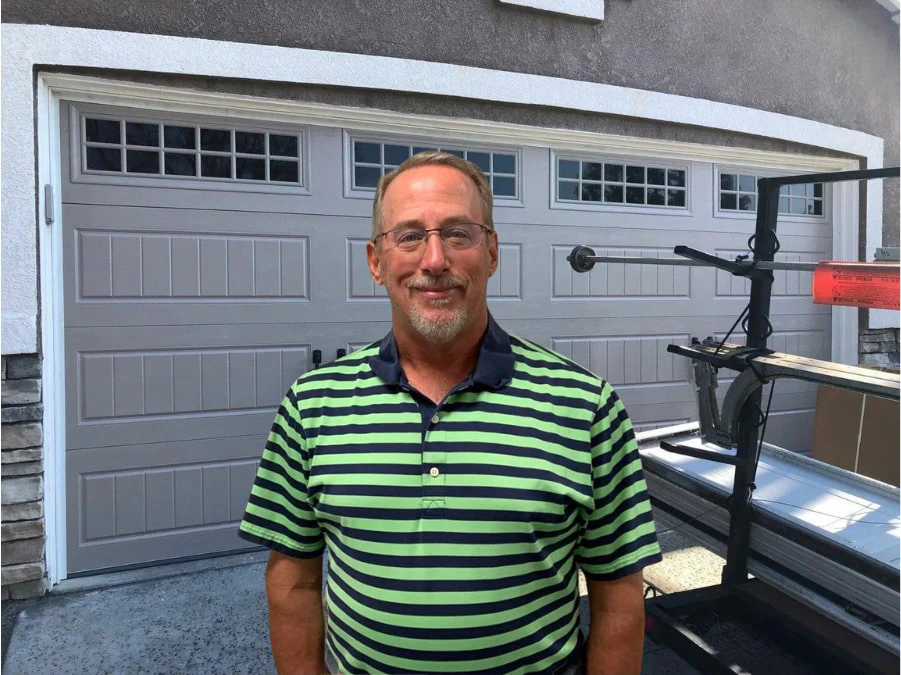
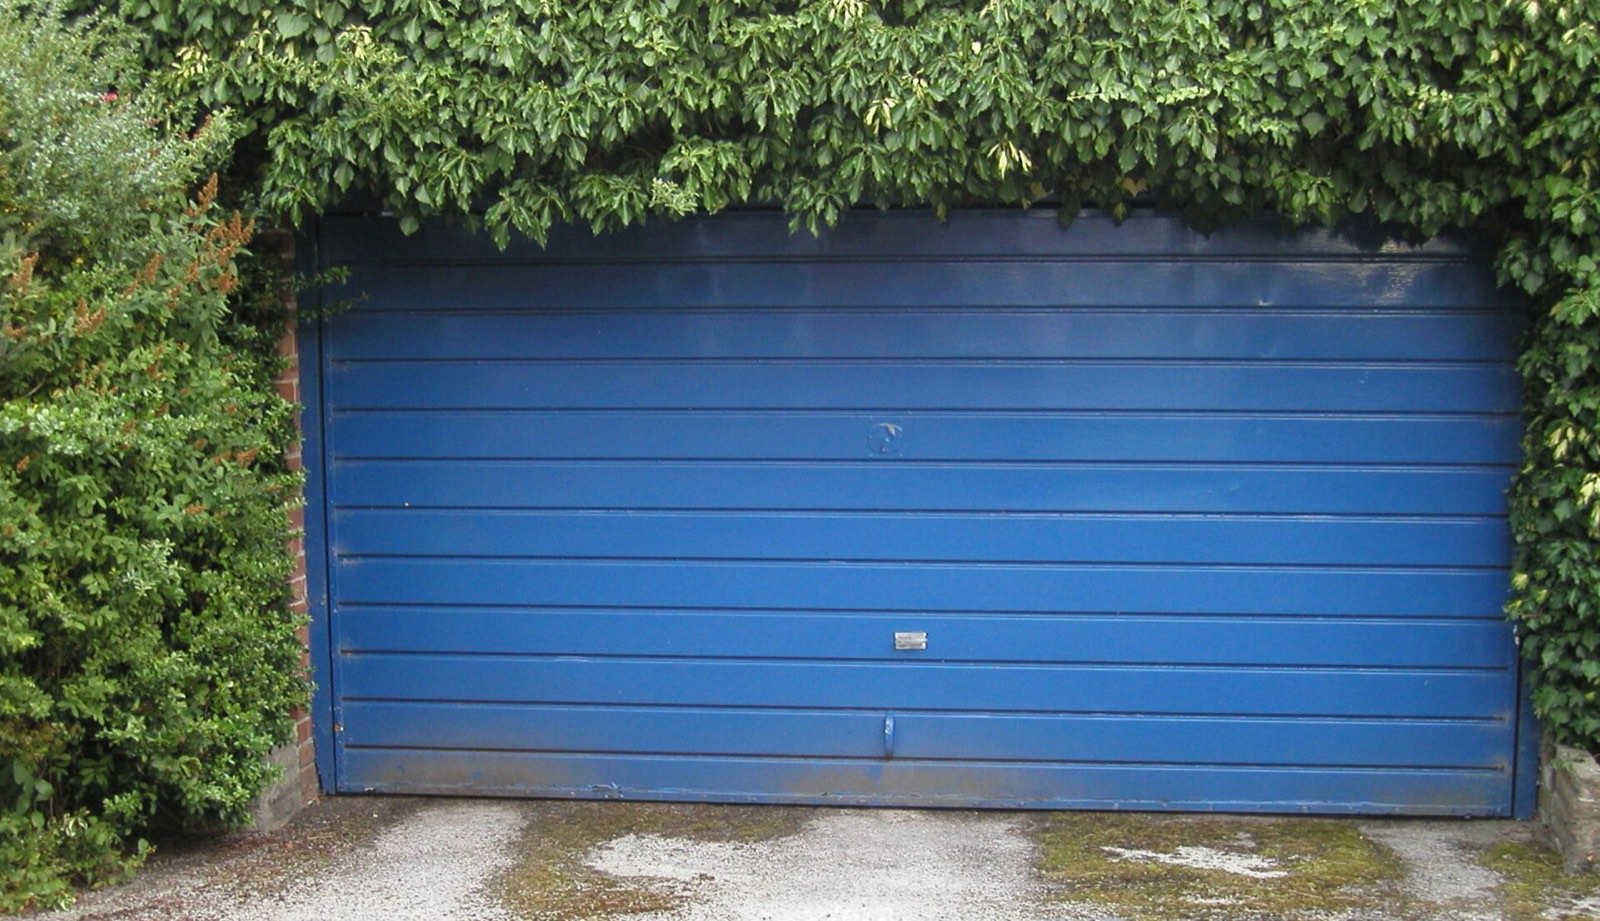
Cover photo: TerriersFan at en.wikipedia · Source · CC BY 2.5. Resized and JPEG optimized; full framing retained.
If your present door tilts up as a single slab, a replacement quote for a sectional system may describe a much bigger change than a new face on the same hardware. Understanding that difference helps you discuss parking space, ceiling storage, access and project scope before the work begins. You do not need to dismantle the door or learn spring adjustment to follow the comparison.
Look at how the door is built
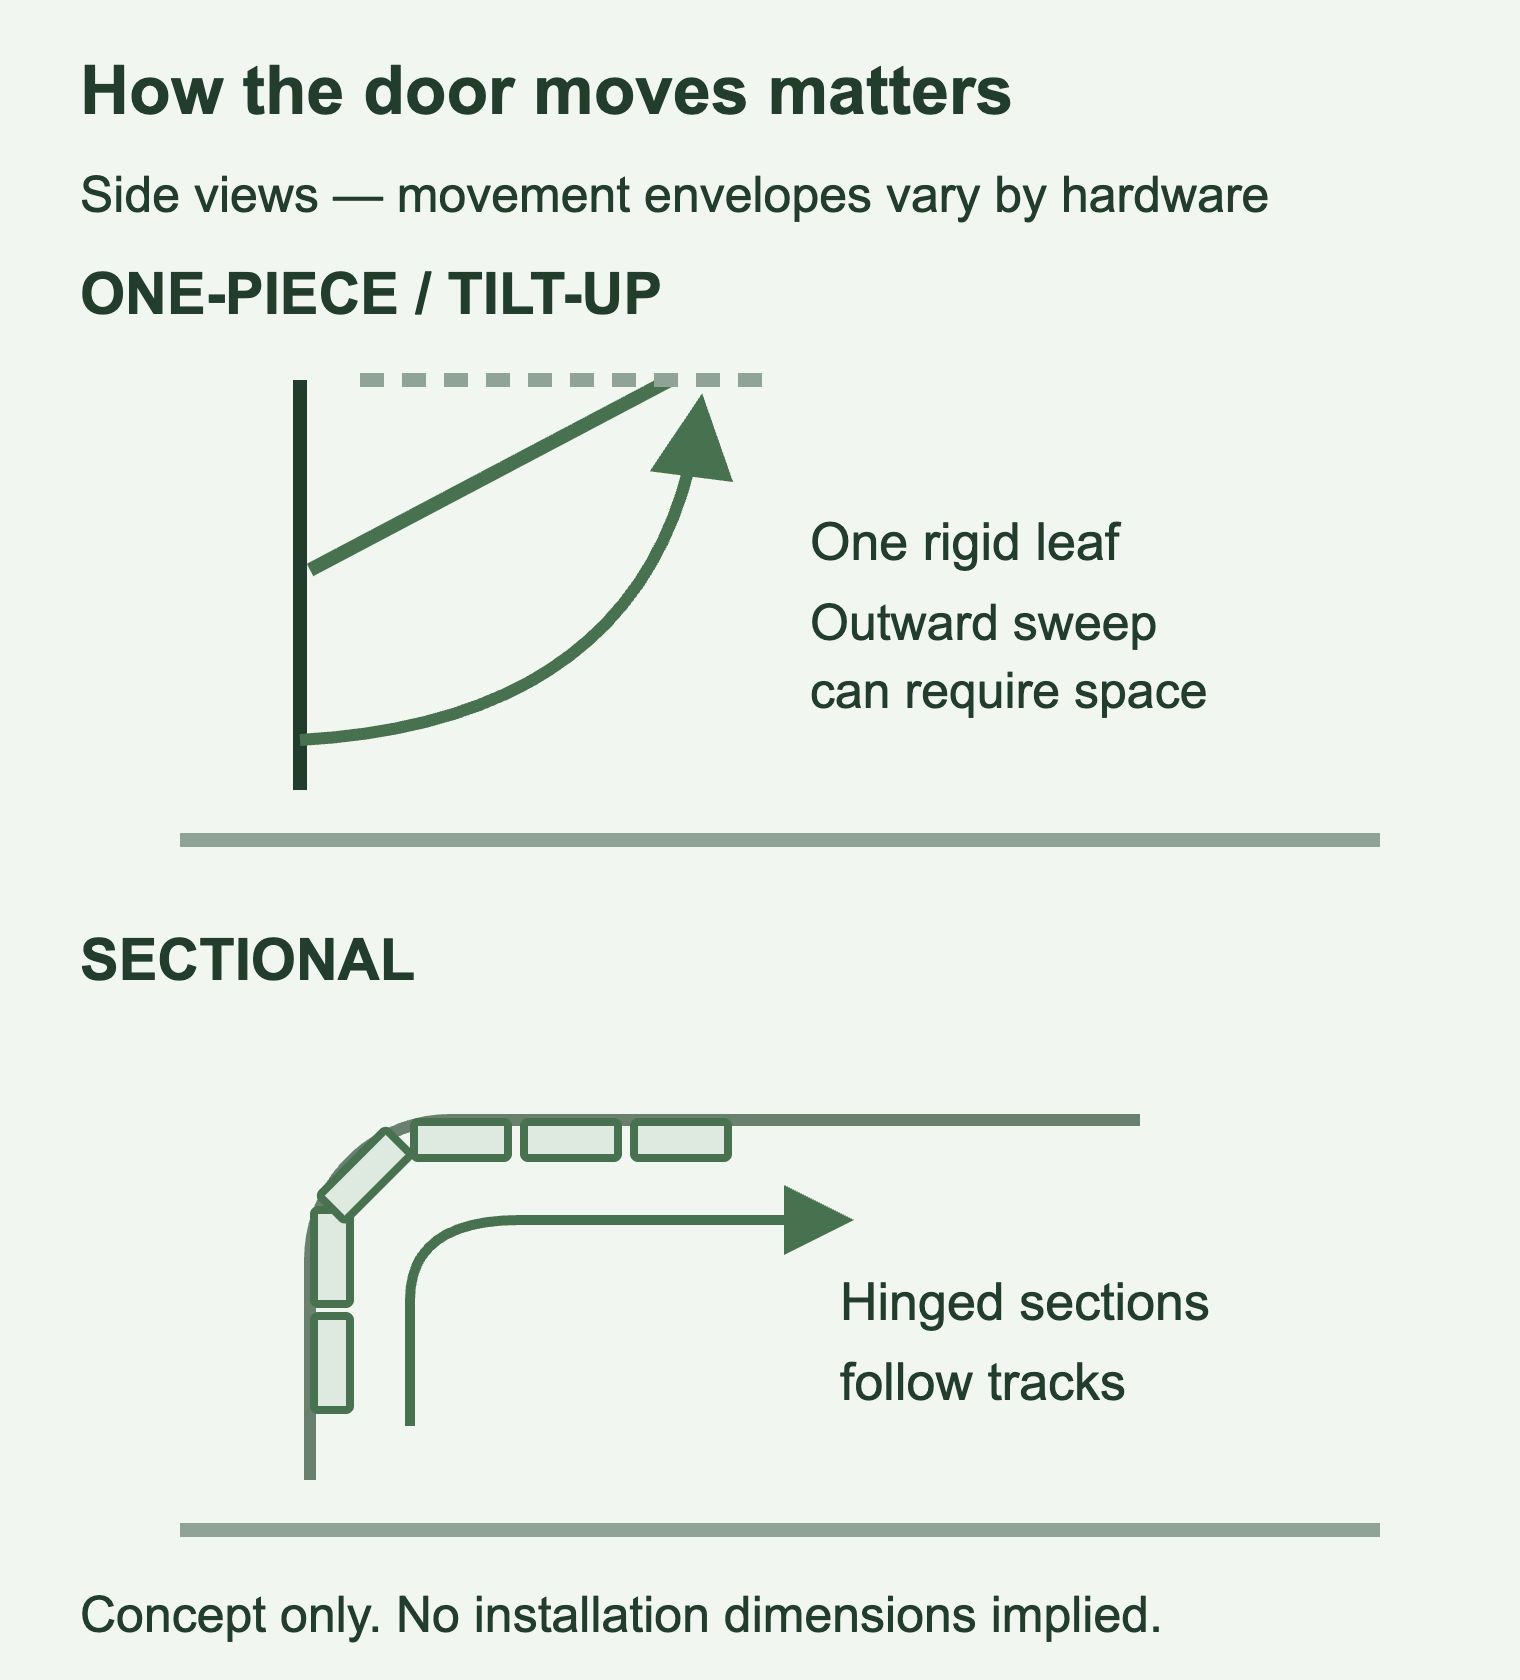
A sectional door has distinct sections connected so they can articulate as the door follows its tracks. In a typical standard-lift overhead arrangement, the door rises at the opening and curves into a horizontal position beneath the ceiling. Other sectional track arrangements exist, so identify the proposed configuration rather than assuming one layout.
A one-piece or tilt-up door remains a rigid unit while its supporting mechanism changes the panel's position. “Up-and-over” is another term used for this family. The operating hardware can vary substantially. Garador, for example, distinguishes canopy and retractable arrangements; those examples do not mean every older American tilt-up door uses the same mechanism.
Use an existing photograph or an installer assessment if the door is damaged or its movement is uncertain. Do not cycle it merely to determine the category. A loose component, uneven panel or abnormal movement takes priority over the comparison.
Decorative lines are not the same as moving joints
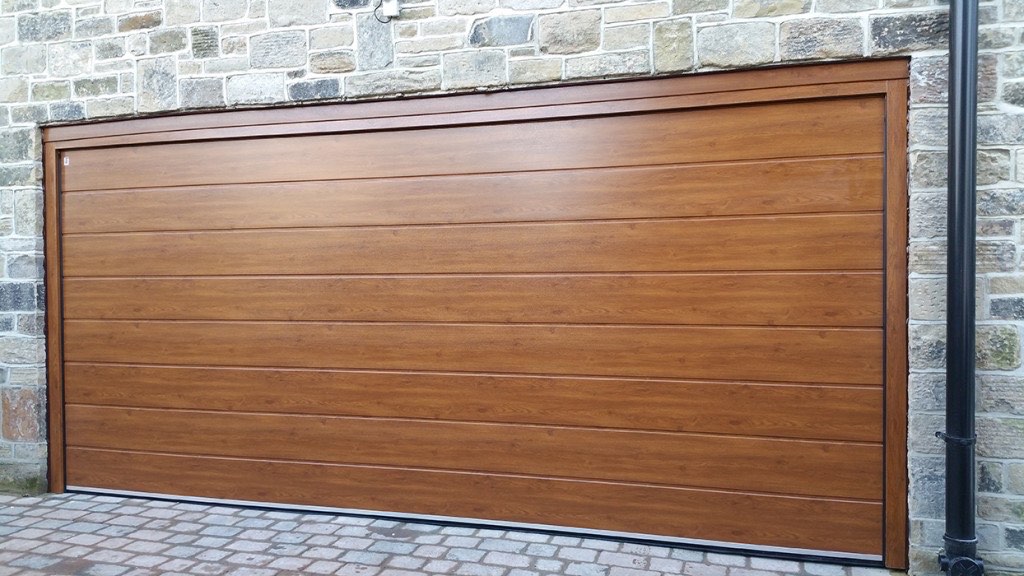
A door can have a carriage-house appearance without swinging on side hinges. A wood door can be sectional, and a steel door can be one piece. Lines visible from the driveway may be section joints, decorative grooves or a combination of features.
Look for an actual product description, safely accessible interior details and the original paperwork. Ask the installer to name the door type in the proposal. That avoids using a phrase such as “traditional door” to describe both its appearance and its operating system.
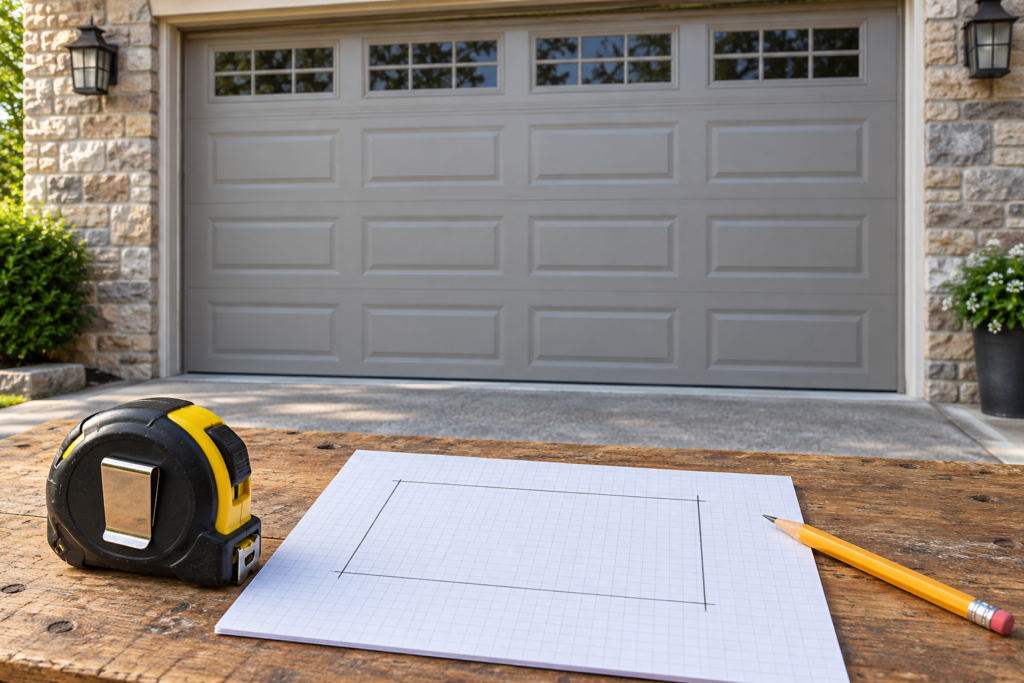
Map the space in front of the opening
Some one-piece mechanisms move part of the panel outward as it opens. That movement matters for a vehicle parked close to the entrance, a short driveway or a nearby walkway. Do not assume the amount of projection from another door's photograph. Ask for the actual operating envelope—the space occupied throughout movement—of the installed or proposed model.
A conventional sectional system avoids the same rigid-panel swing, but that does not create unlimited usable space. Keep vehicles, people and stored objects out of the moving door's path. The open door, tracks and opener still occupy space, and any proposed equipment must fit around them.
Check the ceiling and side space as well
Overhead storage, lights, ducts and an existing opener rail can affect a replacement plan. A system that fits the clear opening may still need different track supports, hardware positions or service access. A one-piece installation's mounting points do not prove that a new sectional system can use them.
The headroom, sideroom and backroom guide explains the reference areas. Give the installer photographs of obstructions and any planned storage. Keep exact clearance requirements tied to the selected product and track arrangement rather than borrowing a universal number.
Keep joints and operating hardware out of the DIY comparison
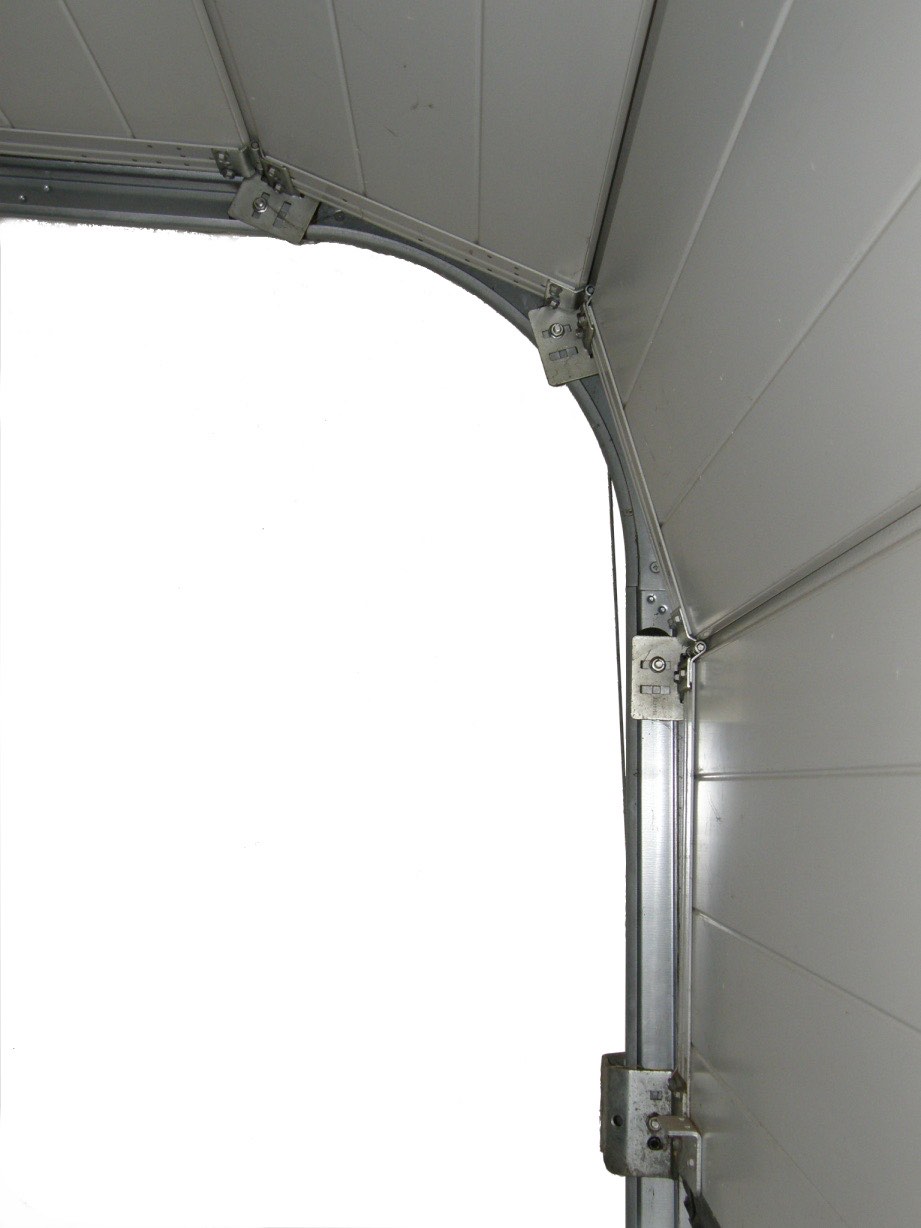
Section joints are part of how a sectional door changes direction. The door's hinges, rollers, tracks and counterbalance form a system; the relevant construction and condition need professional assessment. A one-piece door has its own supports and counterbalance, which also require the appropriate knowledge and equipment.
Ask what parts will be removed, replaced or retained. “Reuse where possible” should lead to a supported explanation, not an assumption that tracks, springs or brackets transfer between different systems. A larger opener is not a substitute for a correctly specified door and counterbalance.
Verify the opener for the new door
Operator documentation may distinguish supported door types and configurations. A model approved for a sectional door is not automatically approved for every one-piece arrangement, and the reverse assumption is just as unhelpful. Have the installer identify both the proposed door and opener in writing.
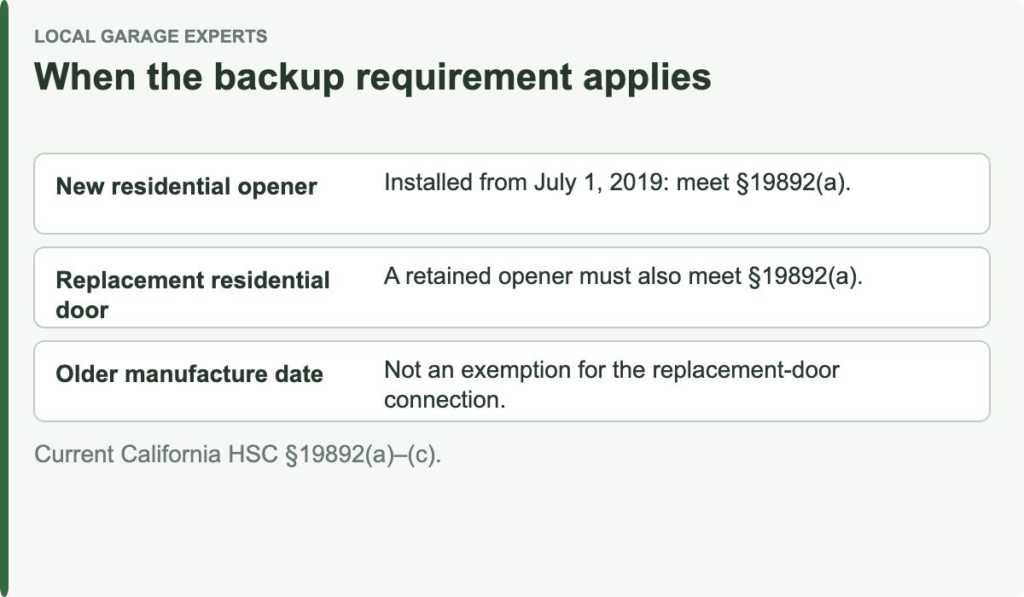
If retaining the old motor matters to you, resolve that before accepting the final scope. In California, include the existing-opener and battery-backup question in the discussion; our California door replacement guide explains that separate planning issue. Do not assume a door-only quote has already settled it.
Compare complete proposals
| Part of the decision | Ask for |
|---|---|
| Door construction | Exact manufacturer, model and operating type |
| Space | The movement envelope, open-door location and required clearances |
| Hardware | What changes, what stays and why retention is supported |
| Operator and controls | Confirmed compatibility and included accessories |
| Building work | Any framing, support, electrical or finish work included or excluded |
| Handover | Owner documentation and the specified functional and safety checks |
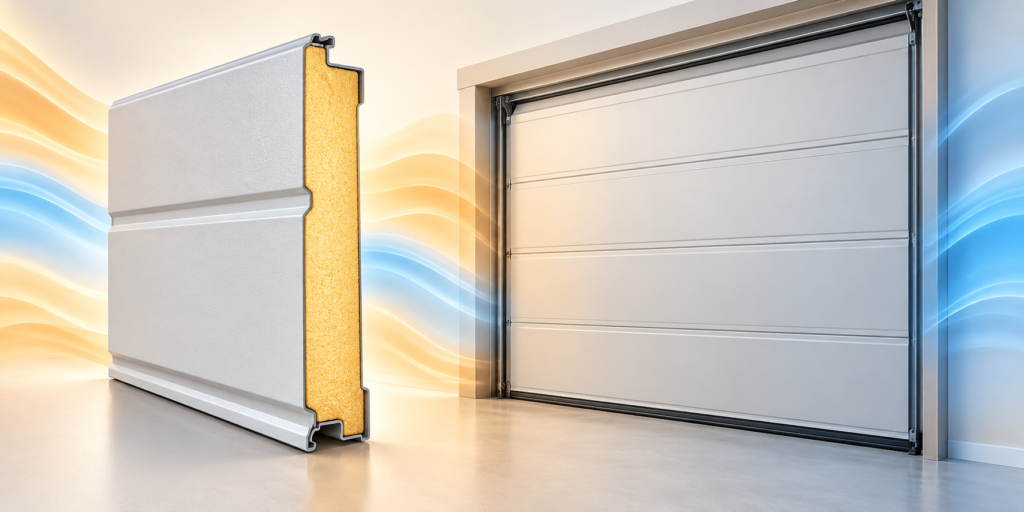
There is no need to decide from a general claim that one construction is always quieter, safer or better insulated. Compare the actual products, condition, installation requirements and household priorities. A garage door replacement survey should make those choices understandable before the old system is removed.
Sources & further reading
- Garador: Garage Door Types and Operating Gear — UK manufacturer examples; not universal American installation requirements.
- Hörmann: Sectional Door Construction — construction reference, not a product recommendation.
- Overhead Door: Example of Door-Type-Specific Opener Limits
- Clopay: Replacement Hardware, Operator and Spring-Safety Questions