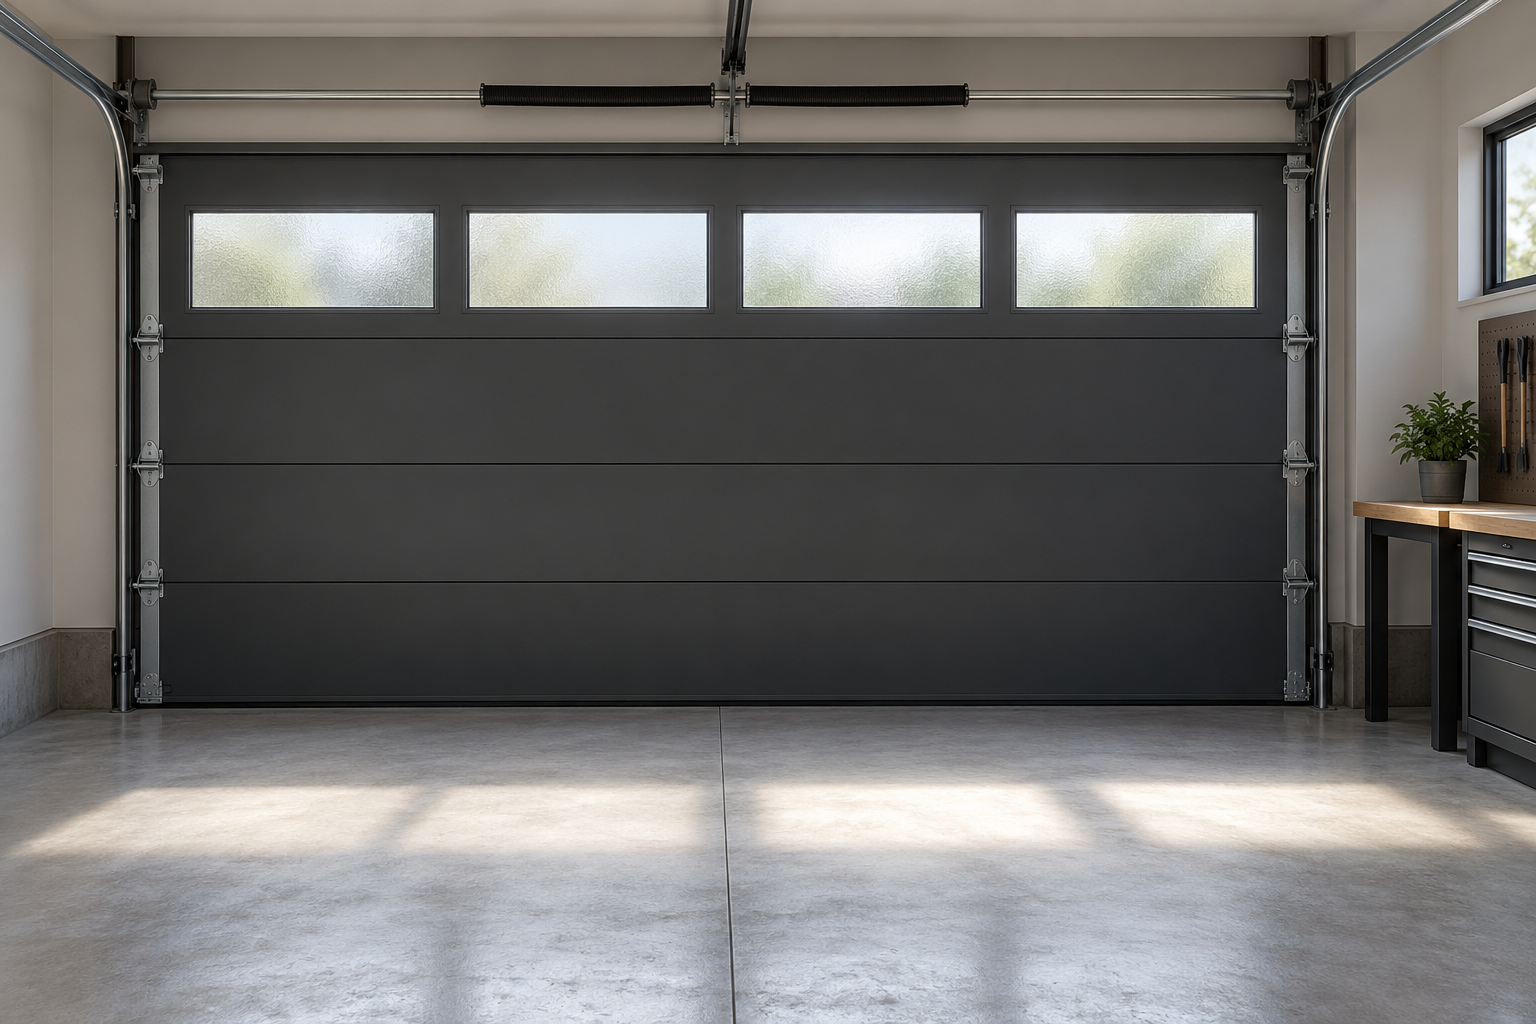
Window position and glazing change how light enters the room.
Choose window position, glazing, privacy and the compatible door construction before ordering. Adding windows is a product and assembly decision, not just a decorative glass choice.
Garage door windows can bring daylight into a space you otherwise light electrically, but the design choice is bigger than the grille pattern. You are choosing a window location, a glazing or infill material, a level of visibility and a configuration that must be supported by the door manufacturer.
Start with the problem you want the windows to solve. More daylight for finding stored items is different from a clear view outside, and both differ from an architectural accent seen from the street. Once that purpose is clear, you can compare options without assuming that every attractive window is insulated, private or suitable for your door.
Separate the window’s appearance from its construction
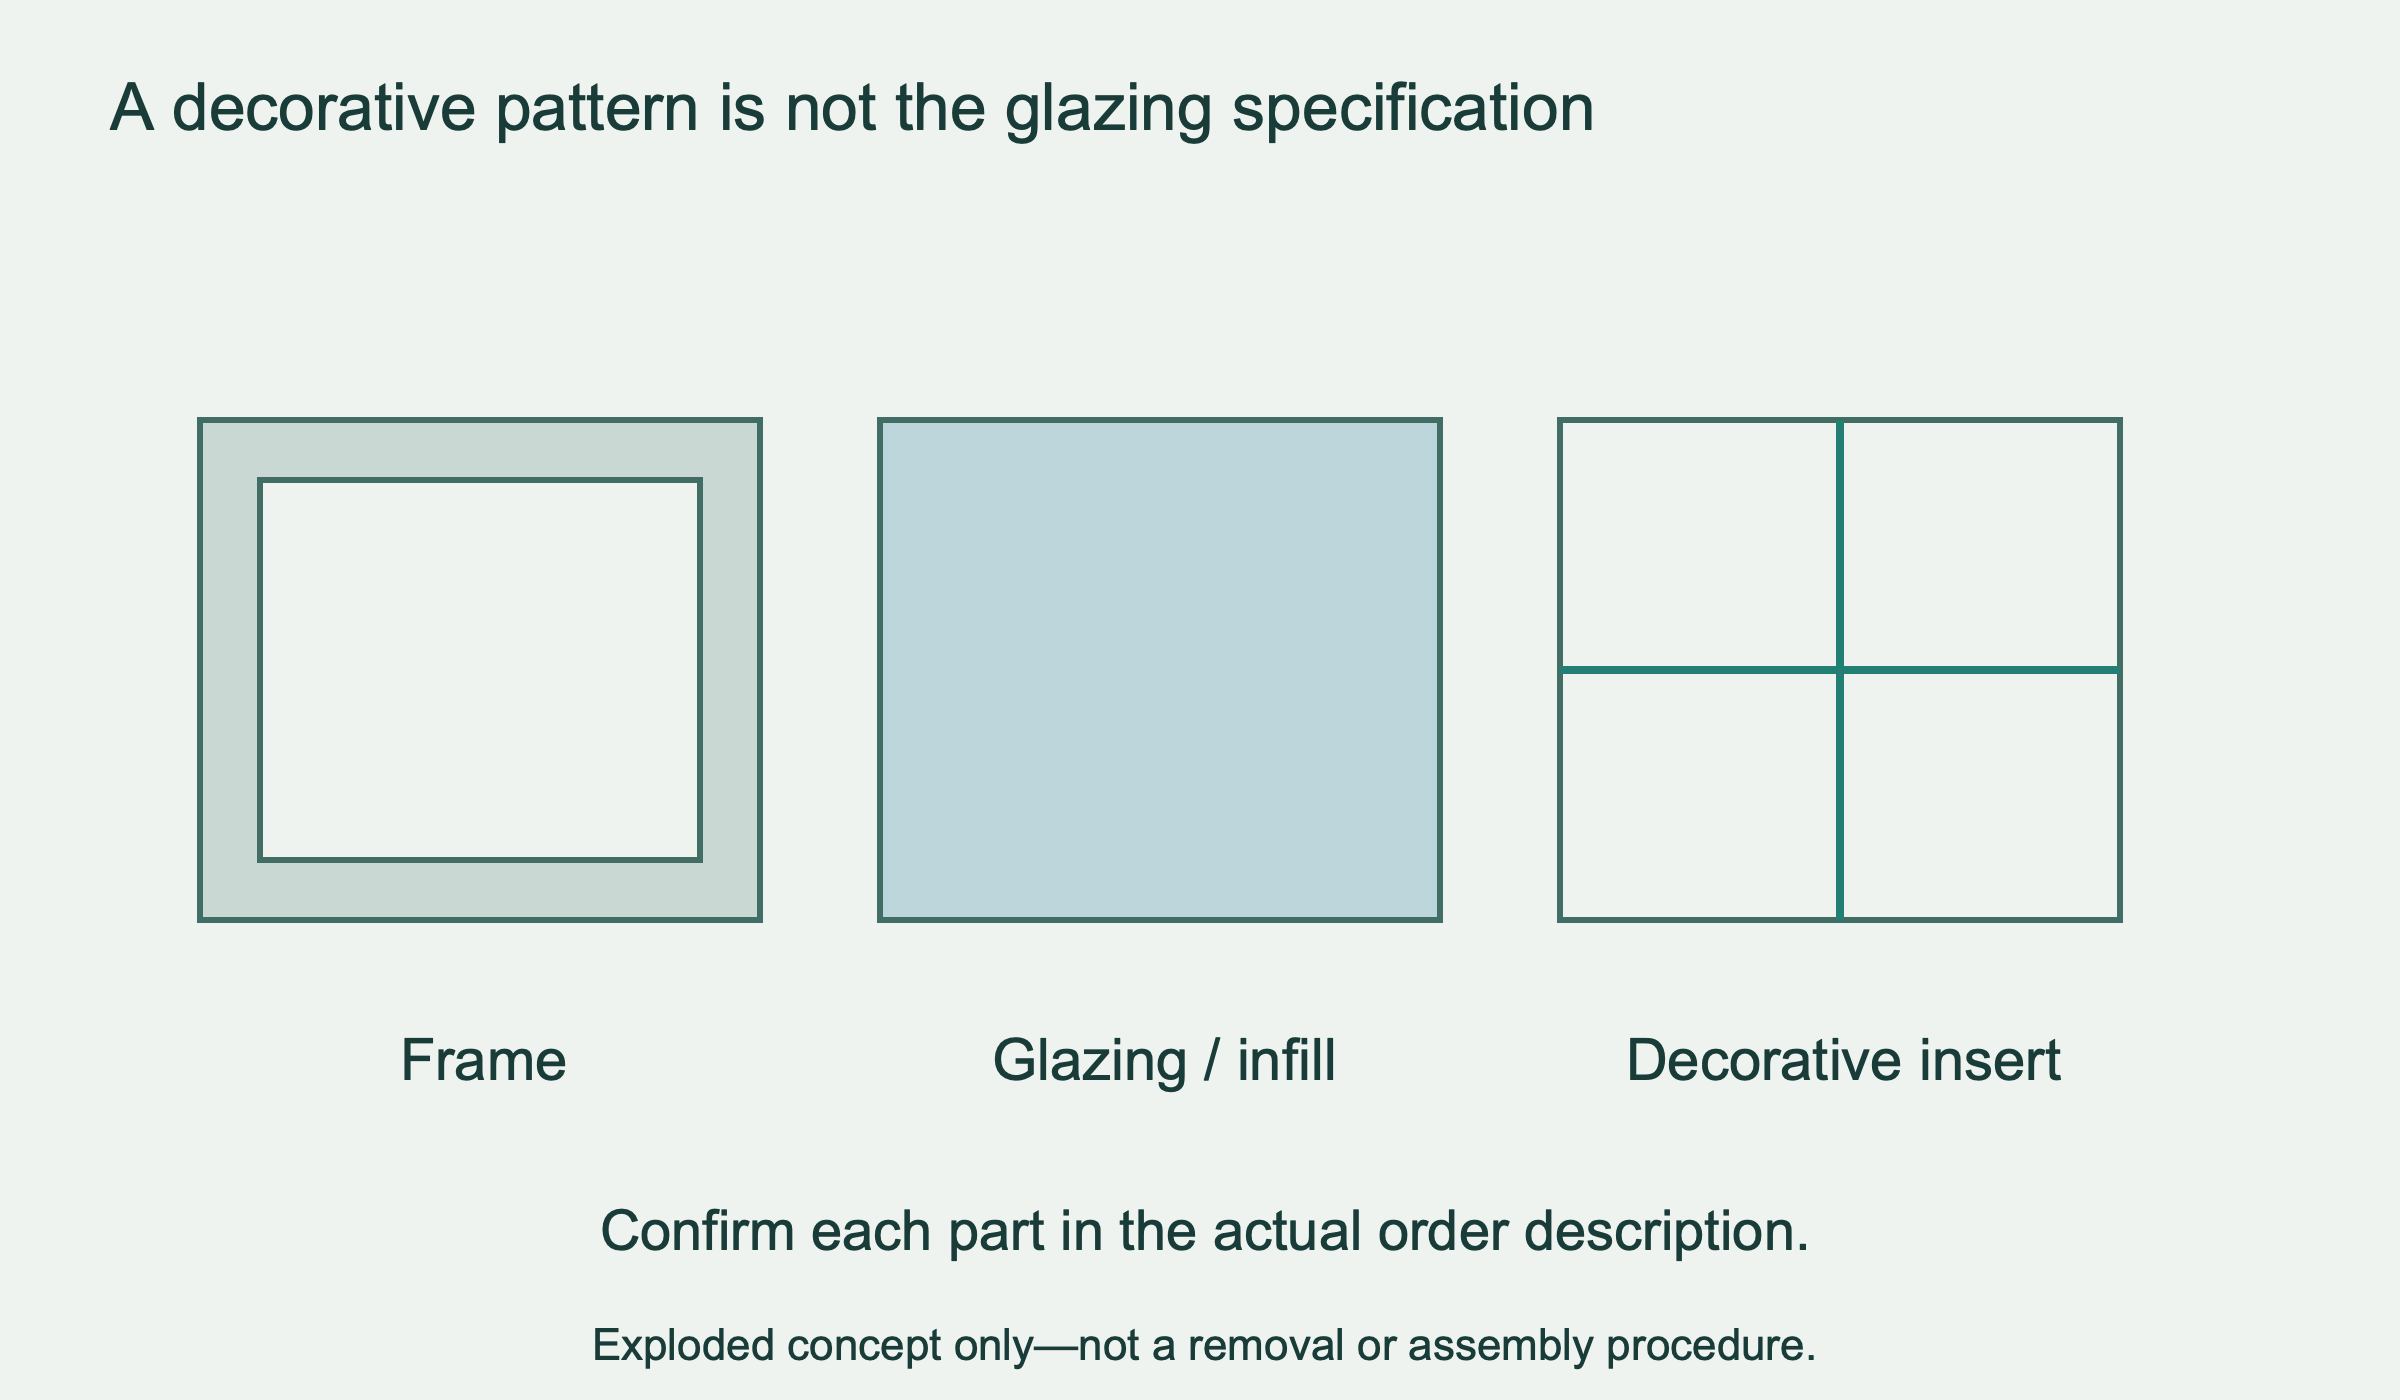
A window assembly may include a frame, the glazing itself and a decorative insert or grille. The insert creates a visual pattern; it does not by itself tell you what the transparent panel is made of or how it performs. Two windows with the same pattern may have different glazing options.
Ask for the exact material description. Clear glass, obscure glass, insulated glass and acrylic are not interchangeable names. For a current product example, Clopay’s Avante range lists glass, acrylic, Polygal and solid aluminum infills, with availability tied to the selected configuration. Its range of choices is a reason to be precise, not a reason to assume every option exists on every door.
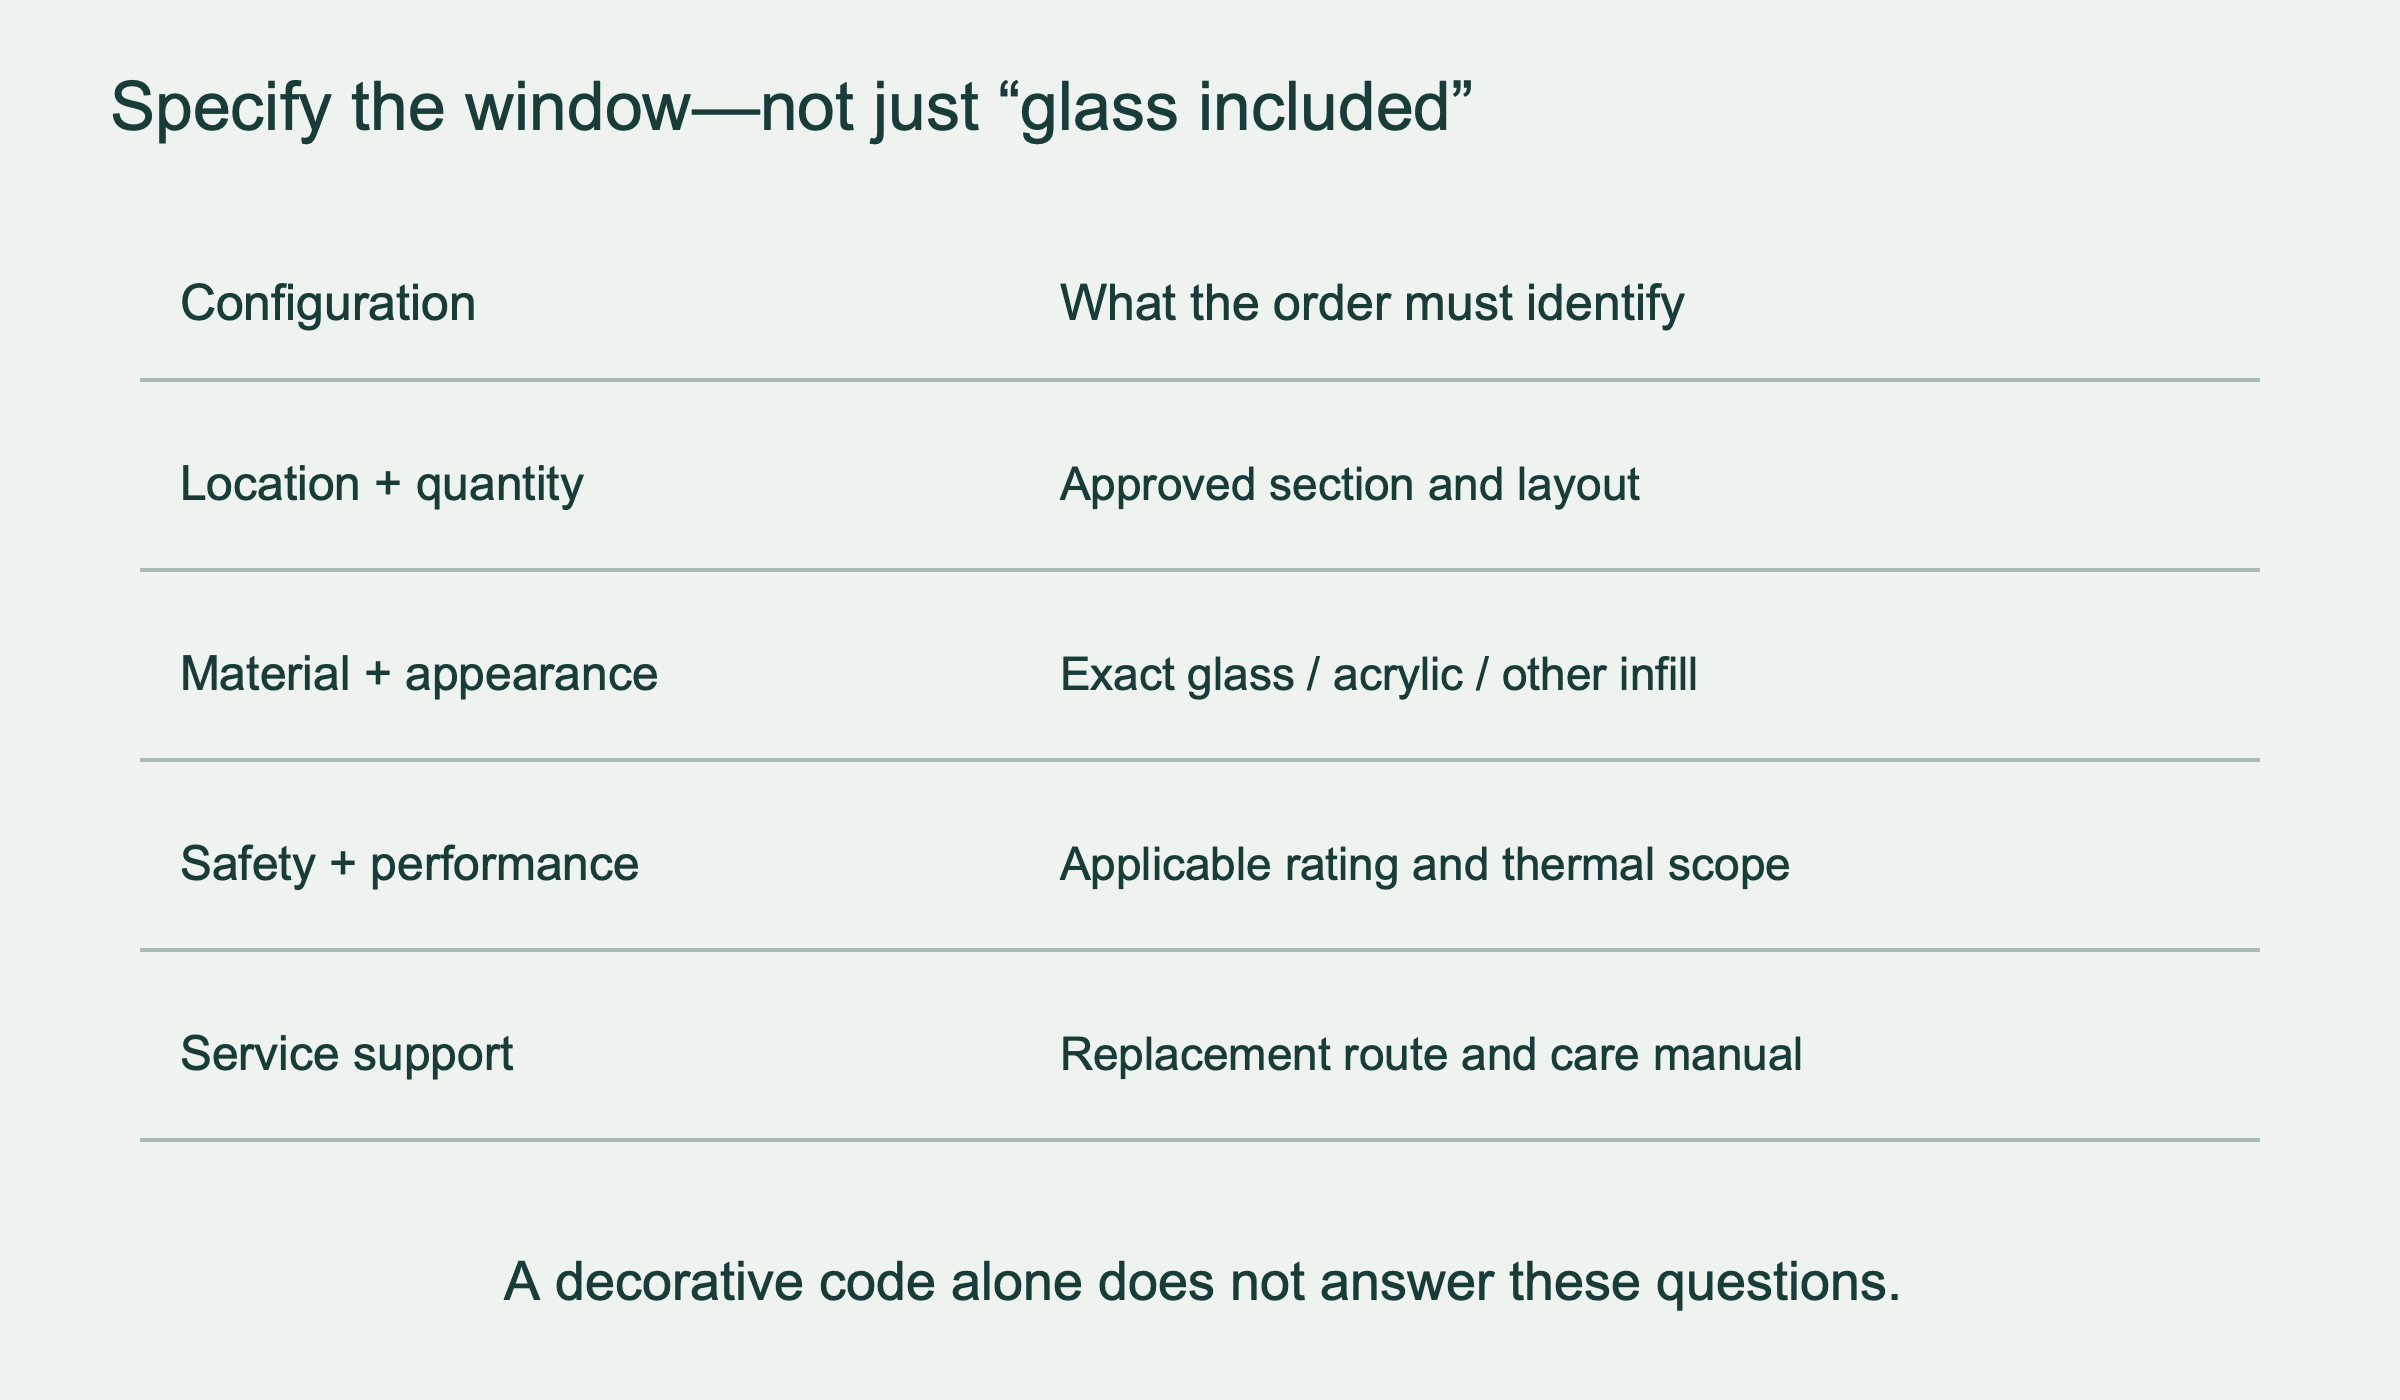
Keep the decorative code and glazing description as separate lines in your notes. A showroom photo might establish the pattern you like while the order still needs to specify the material, color or obscurity, insulation and any required safety or impact rating. “Windows as pictured” leaves too much unresolved.
If you are comparing quotes, check whether the same number of windows and the same glazing are included. Otherwise, an apparent price difference may reflect a different door configuration rather than a different charge for the same item.
 Select the diagram to view it at full size.
Evaluate daylight where you need it
Look at how you use the garage with the door closed. Which areas are dim? Where is the workbench, storage or route to the house? A high window row may admit useful general light while leaving a particular task area dependent on electric lighting. A design rendering of the exterior cannot answer every interior-use question.
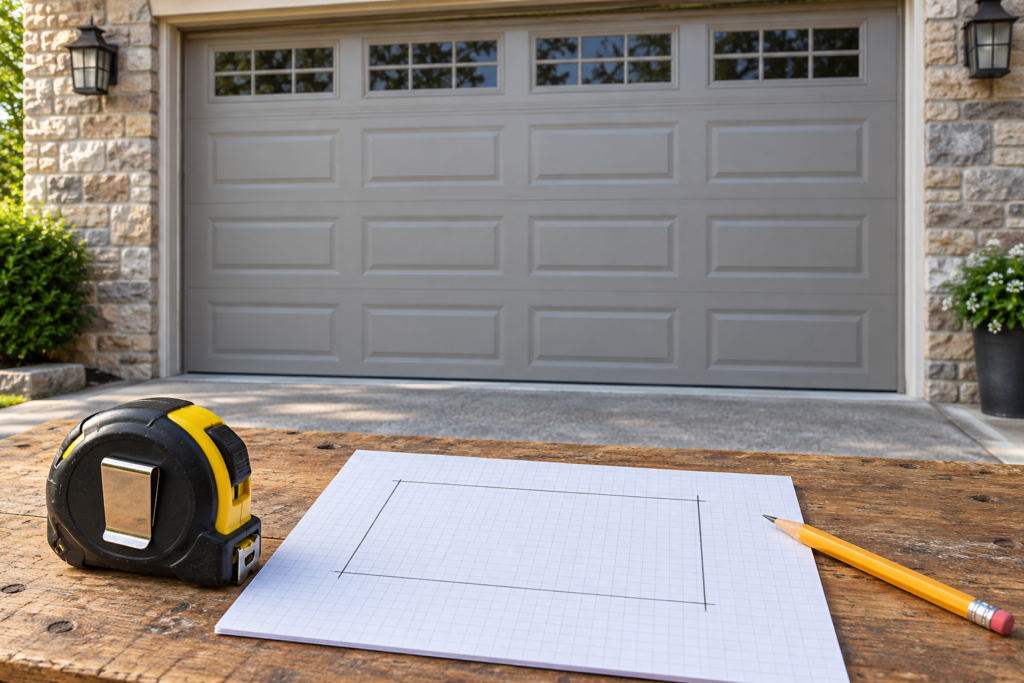
Choose the layout from the positions approved for the exact door. A row of windows at the top and a vertical arrangement are different configurations, not patterns to improvise by cutting openings later. The chosen layout should be represented on the final order drawing.
Keep ordinary task lighting in the plan. Daylight changes with time and weather; garage door windows do not make safe evening lighting unnecessary. Their value can be improved daytime use and appearance without requiring a claim that they replace electric lights altogether.
Check privacy under more than one lighting condition
Privacy depends on what can be seen through the actual glazing from relevant viewpoints. A high row may be less directly visible from one position, but a sloped driveway or nearby elevated view can change that. Do not assume that “above eye level” describes every observer around your property.
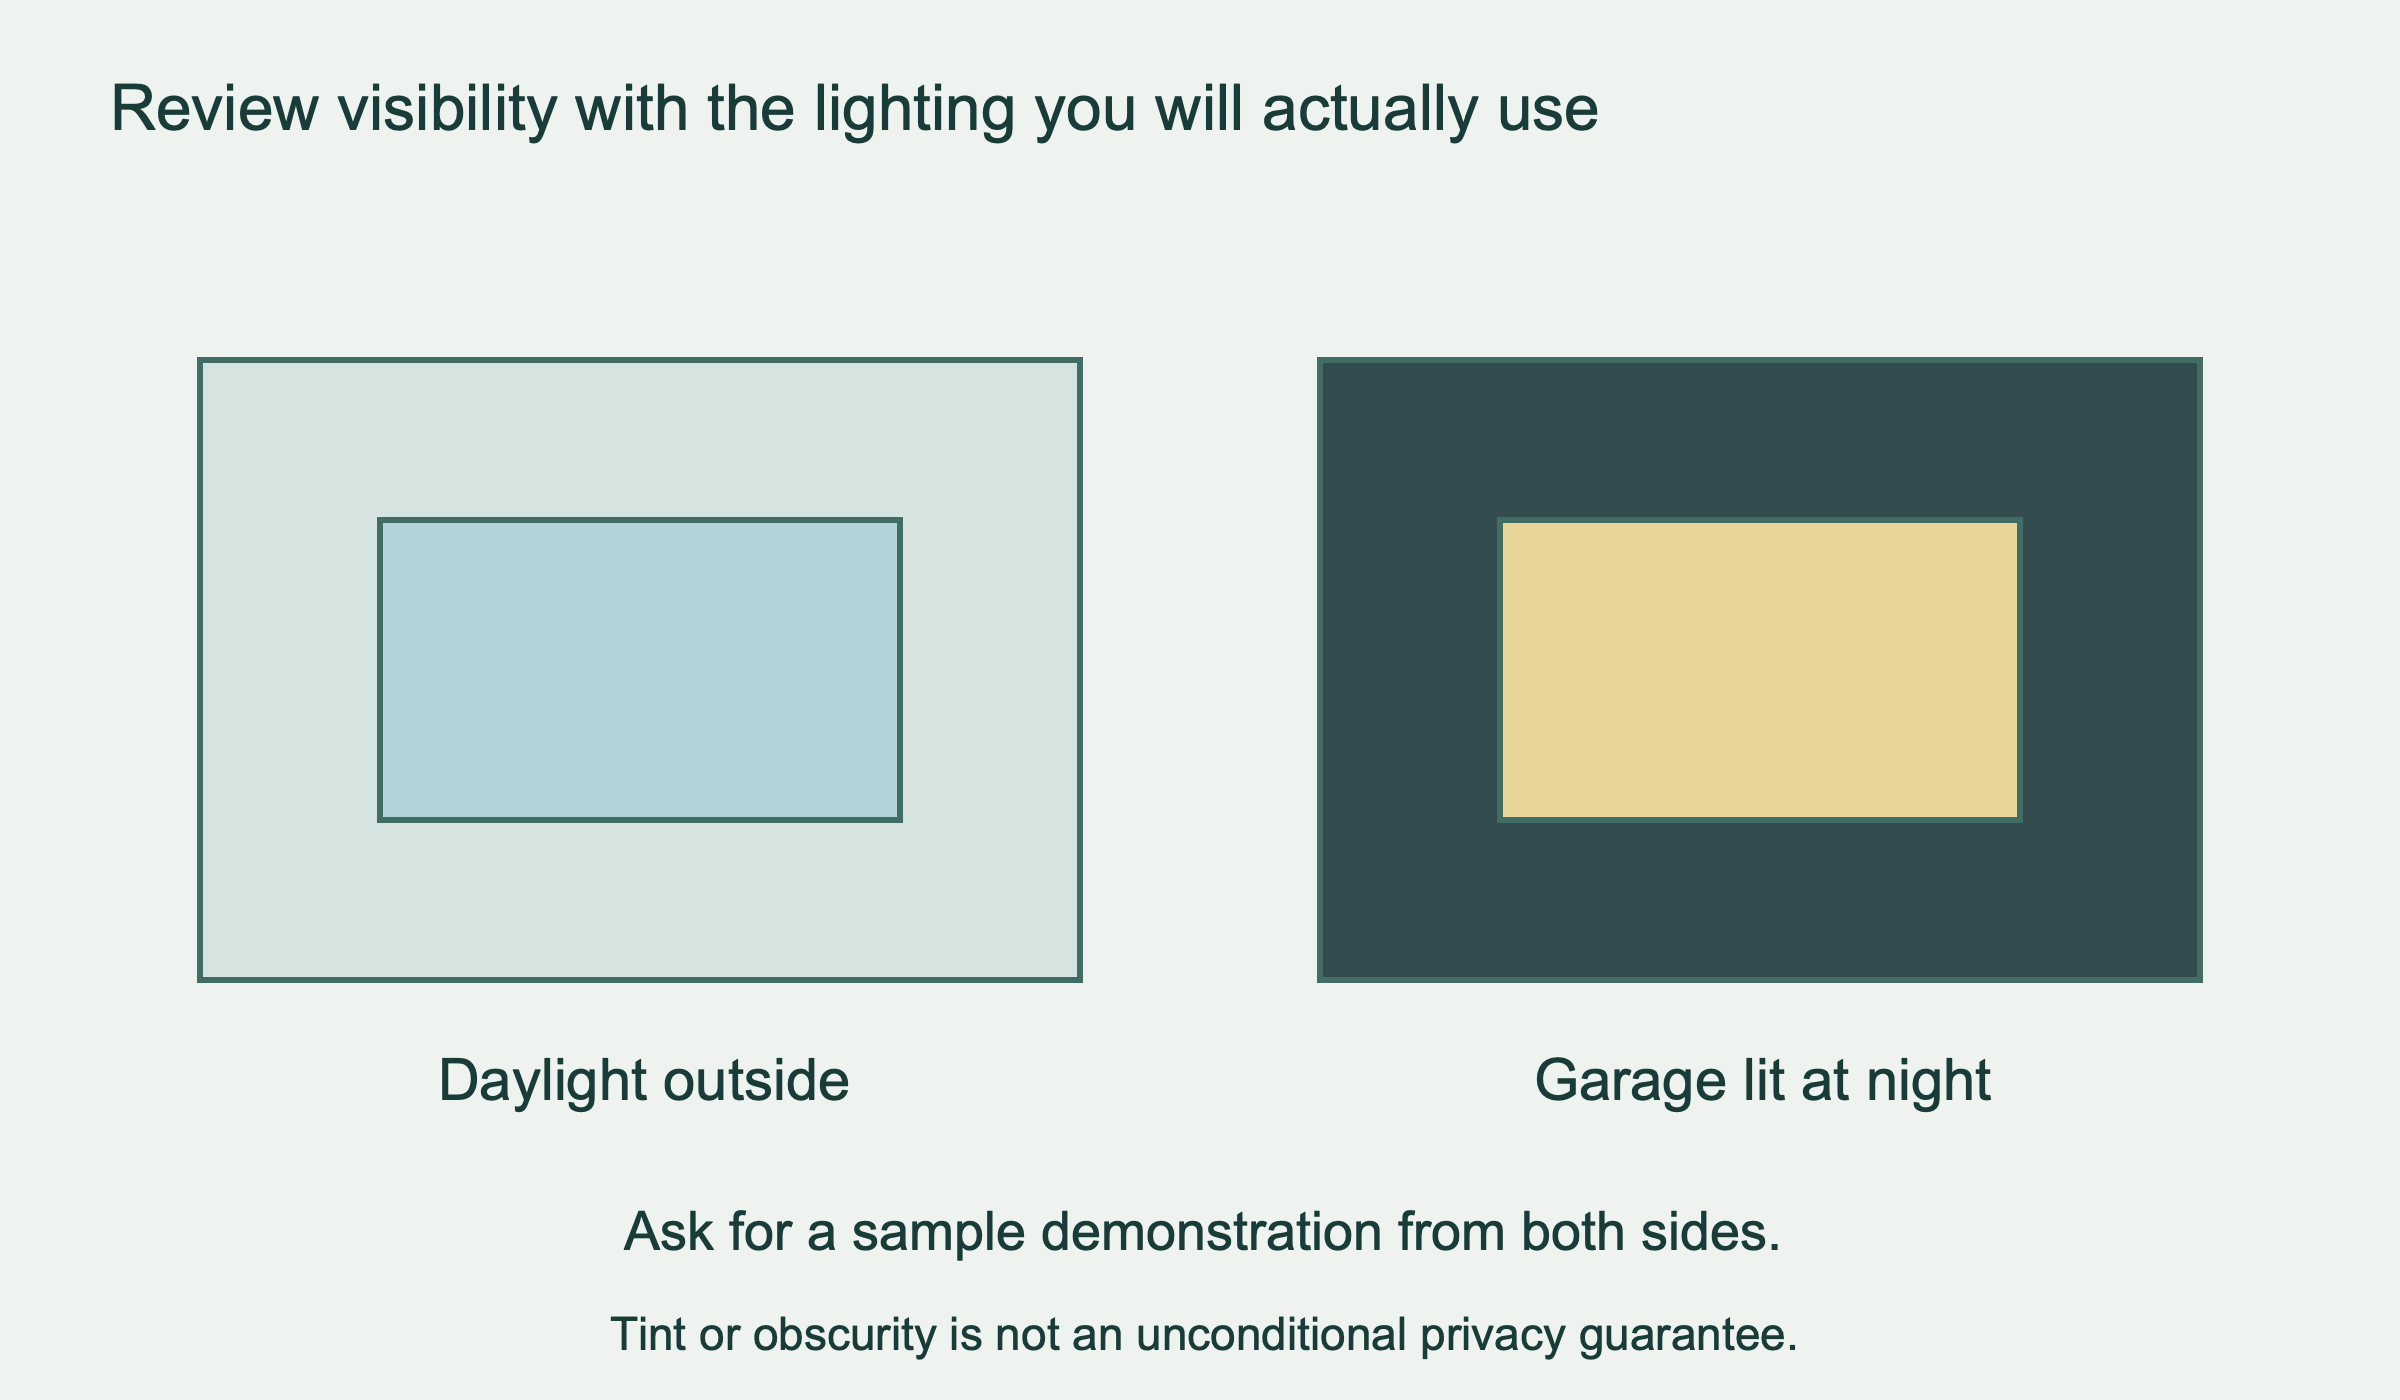
Ask to see the proposed sample with light behind it, not only against a showroom wall. If the garage will be lit at night, review that condition too. The question is whether objects or silhouettes you want concealed remain recognizable—not simply whether the glass looks darker from outside in daylight.
Frosted, obscure, tinted and mirrored are different descriptions, not a single privacy rating. Ask what the specific option is intended to provide and what it does not promise. If complete visual concealment is essential, make that requirement explicit rather than relying on the word “tinted.”
Privacy should not be confused with burglary resistance. A glazing treatment can change visibility without creating a security-rated assembly. Keep valuables out of unnecessary view, but do not use the appearance of the window as proof of a security performance the manufacturer has not documented.
 Select the diagram to view it at full size.
Ask separate questions about safety, impact and insulation
Safety glazing, impact resistance and thermal performance are different specifications. Do not let an answer to one stand in for the others. Ask the supplier to identify the glazing required and available for the selected model, opening and project, with the relevant product documentation.
Clopay’s Avante information notes that most glass choices are tempered, with exceptions among specialty types, and that impact-rated options are available for selected models. That wording matters: it does not support a claim that all garage door glass is tempered or that every attractive glass option carries the same impact rating.
If wind or impact approval is part of the project, the actual window configuration must be included in the approved door assembly. Do not add a generic pane or change the layout while assuming the original rating remains applicable. Have the installer identify the relevant approval and its limits.
For insulation, request performance information for the selected door configuration with its windows. DASMA distinguishes a calculated section R-value from a tested complete-assembly U-factor. A number for a solid insulated section does not, by itself, describe every glazed version of the door.
Keep air leakage and thermal transmission separate in the conversation as well. A window choice cannot establish the condition of the installed perimeter seals. Ask for the available test scope rather than converting a glazing label into a predicted garage temperature or energy-bill saving.
Adding windows to an existing door is a compatibility project
Do not cut the existing panels or attach a generic window kit based only on the visible space. A changed section can affect the door’s weight and its relationship with the counterbalance system. Clopay’s window guide specifically cautions about added window-section weight and potential effects on springs and opener operation.
Ask whether the manufacturer supports a compatible windowed replacement section for the exact model and size. Also ask how the existing door’s condition and system compatibility will be checked. A section that resembles the old one is not automatically the right replacement, and a newly finished section may not match its weathered neighbors.
If the existing glass is broken, loose or visibly damaged, that is a repair issue rather than a shopping exercise. Keep clear of the glass and arrange professional assessment. This guide does not provide glass-removal or frame-disassembly steps.
 Select the diagram to view it at full size.
Make future care part of the selection
Request the care instructions for both the glazing and the frame. A cleaner suitable for ordinary glass may be unsuitable for acrylic or a decorative surface. Identify any special restrictions now, while choosing between options, rather than after a scratched or cloudy surface appears.
Ask how replacement glazing is obtained if damage occurs and who should perform that work. Availability, access and the door’s construction can affect the repair route. Do not assume the decorative insert and the glazing can be removed in the same way; follow the model’s supported service process.
Before approving the order, check the drawing for layout, the specification for exact infill and the documentation for applicable ratings. Confirm that the appearance sample you accepted is the option actually listed. For a garage door configuration assessment, bring the privacy and daylight requirements as well as the style image. A good window choice should answer how you want to use the garage, not merely complete a picture of the facade.