Wind resistance is a documented assembly choice, not a visual style.
Wind resistance belongs to a documented door assembly and installation. Read the actual rating, design requirements and approval information rather than treating a wind-speed claim as the complete specification.
A garage door advertised for a particular wind speed is not enough information to decide whether it suits your building. The useful evidence is the door’s documented pressure rating, the exact size and configuration covered by that rating, and the requirement established for your site.
This is a specification-reading task, not a homeowner wind calculation or reinforcement project. Your role is to obtain the right documents and ask the right questions before ordering. The door supplier, installer and appropriate design professional or building authority must connect the product to the actual project.
Distinguish wind speed from design pressure
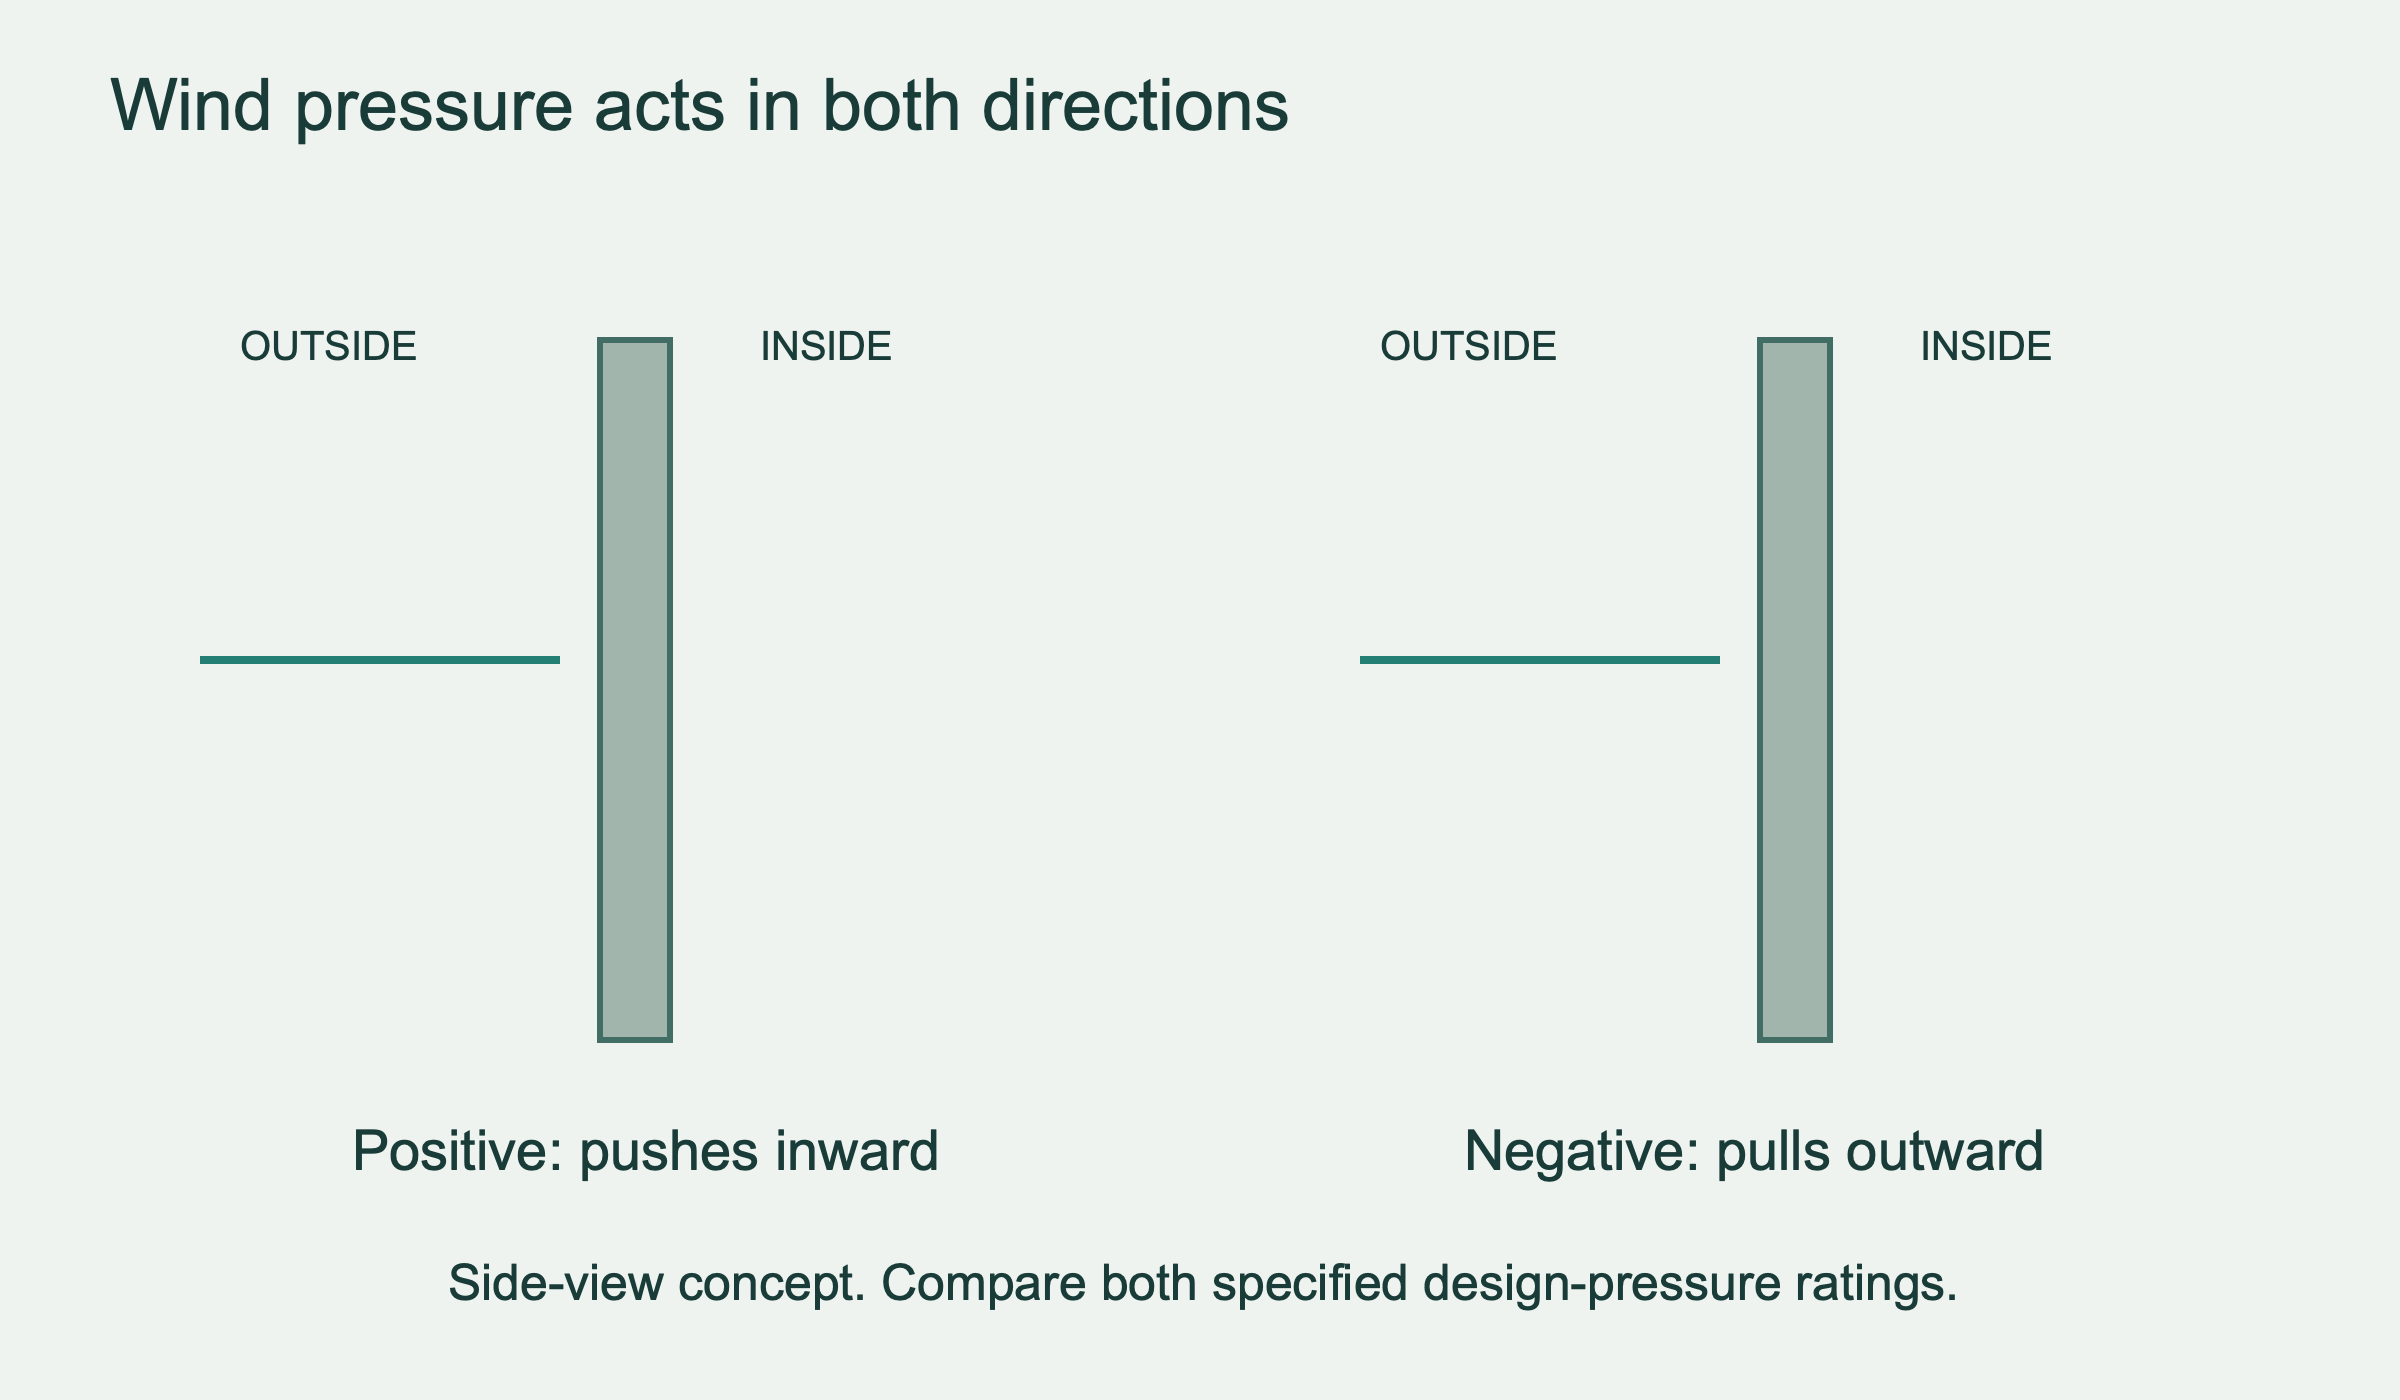
Wind speed is commonly expressed in miles per hour. A door’s design-pressure rating is commonly expressed in pounds per square foot, or psf. These are different quantities. DASMA’s TDS194 explains why a simple universal conversion from a product’s pressure rating to a wind speed is not valid.
The pressure required for a building involves more than its address. Building geometry, roof height, surrounding exposure, opening size and the applicable design basis can affect the result. A marketing statement that omits those assumptions cannot establish a fit for every house exposed to the same reported wind speed.
Also distinguish a test pressure from the design pressure used for product selection. A document may contain several pressure values for different purposes. Ask the supplier to identify the values that apply to the proposed configuration rather than copying the largest number into the quote.
 Select the diagram to view it at full size.
Find the model and its supporting documents
For an existing door, photograph an accessible identification or rating label and retain the original installation paperwork if available. Do not remove hardware, climb the door or reach into the spring system to find a label. If it is inaccessible, tell the service provider where it appears to be.
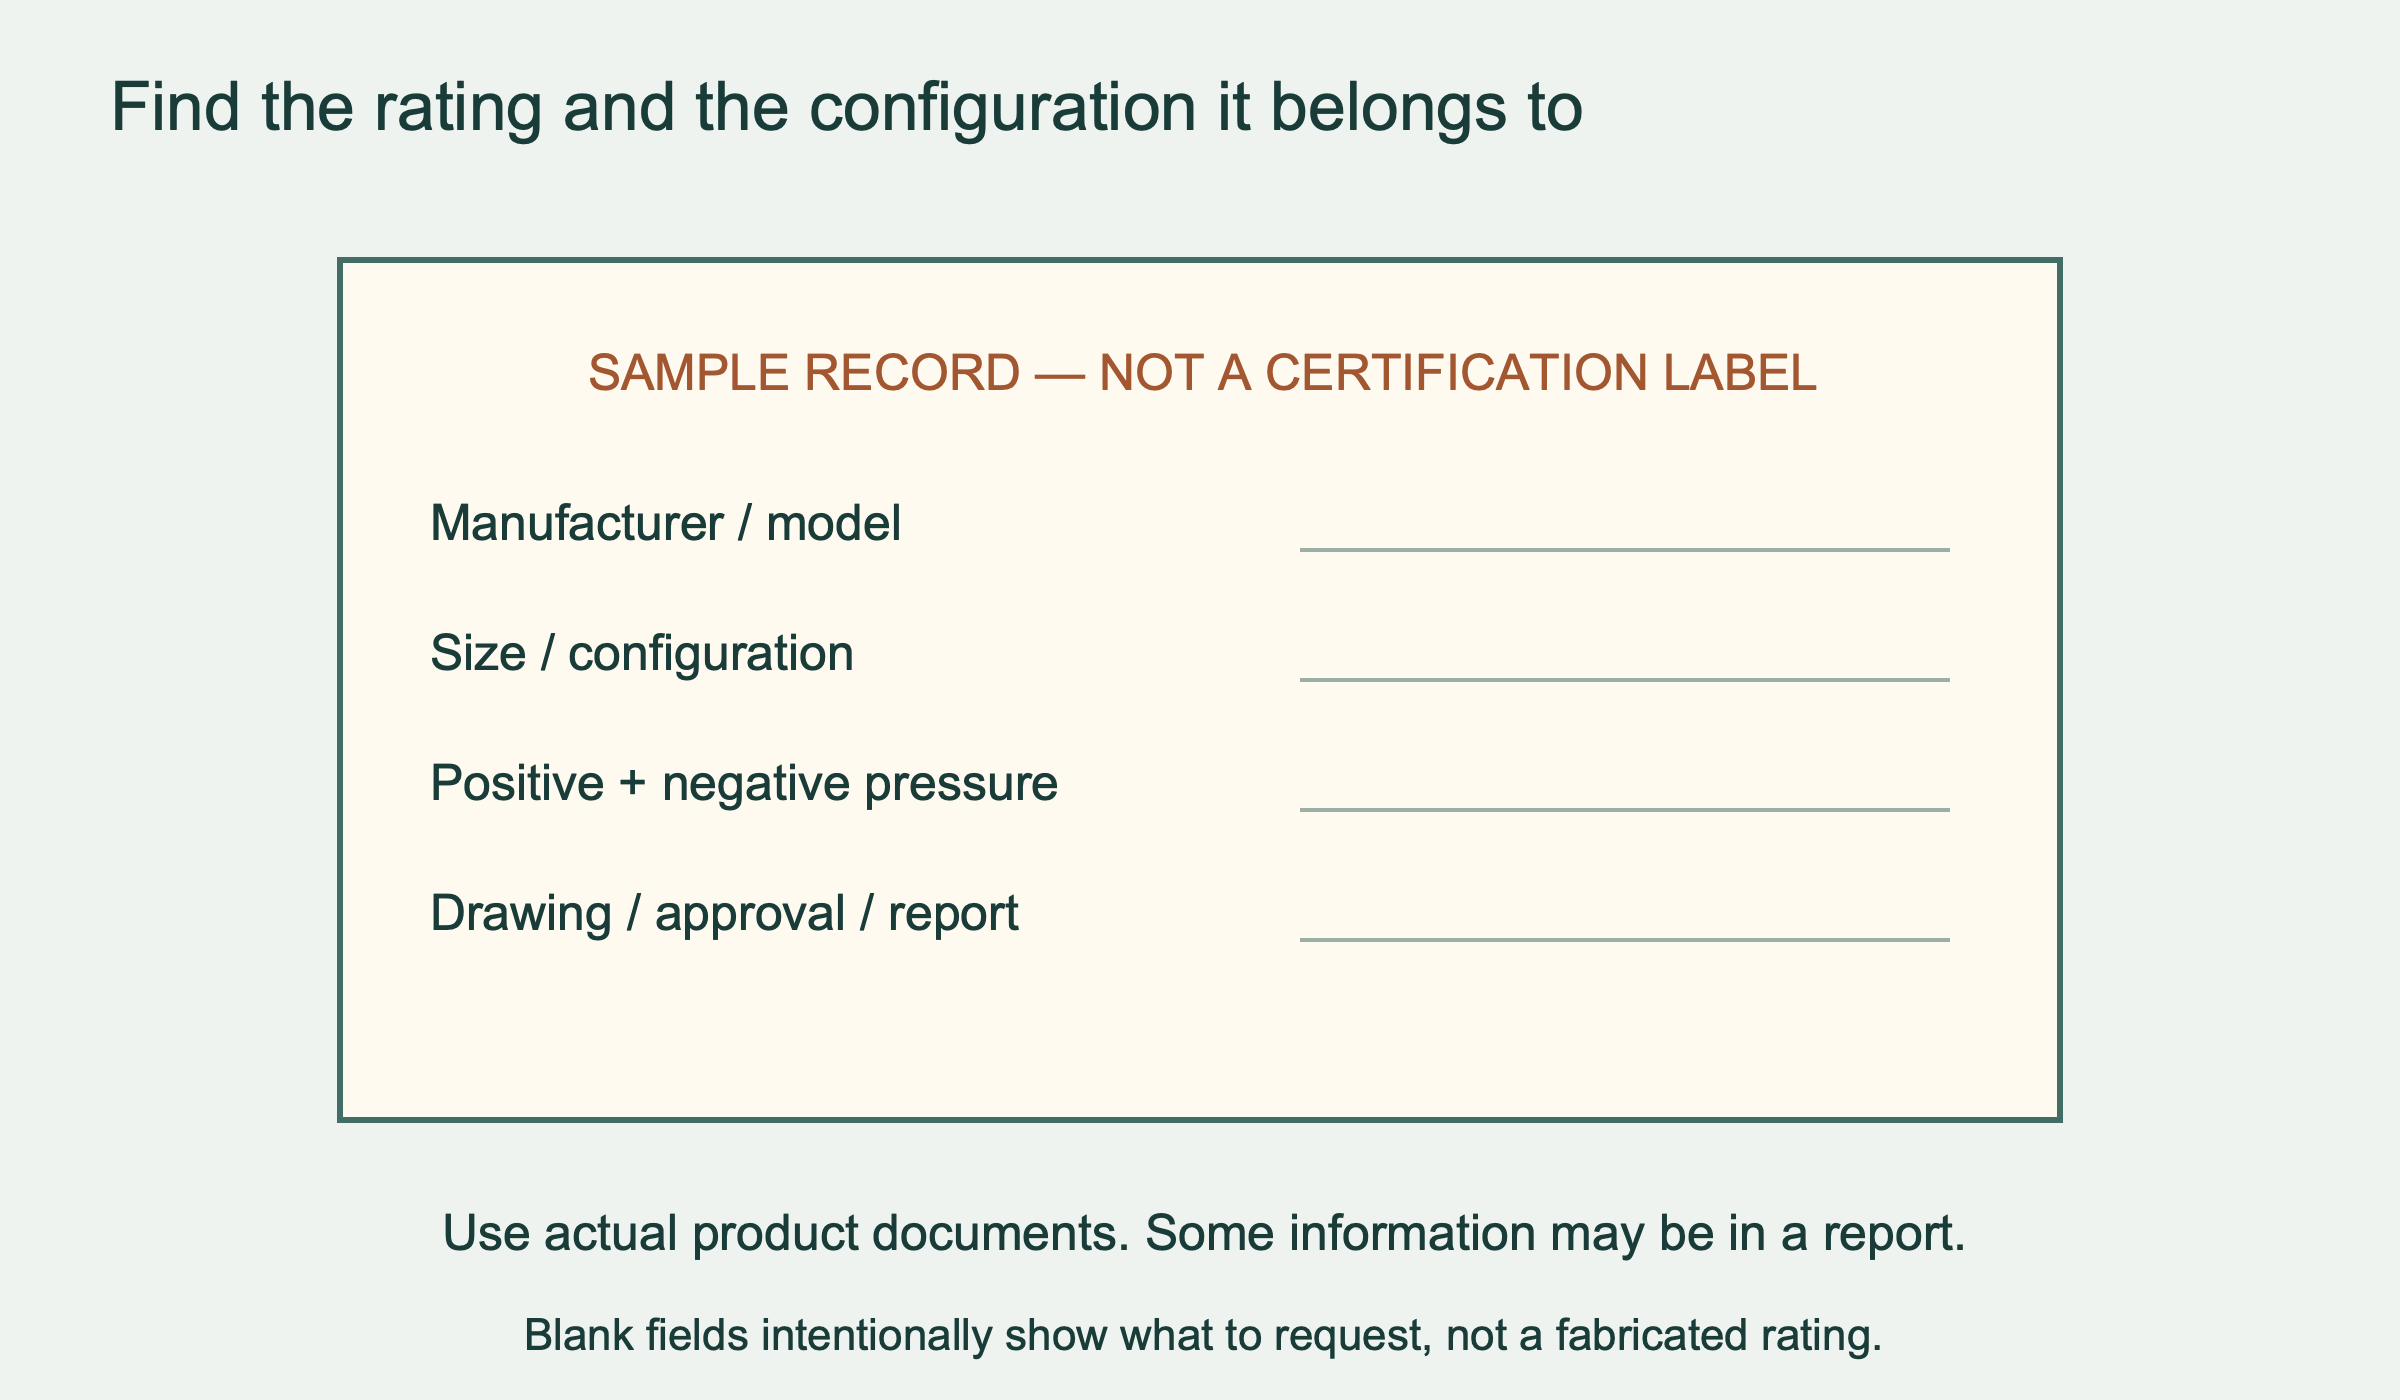
Look for the manufacturer, model, size and any drawing, approval or report reference. A label may not contain every detail. PNNL’s Building America guidance notes that pressure information may need to be checked in the applicable test report when it is not shown on the door label. A missing visible number is a documentation question, not permission to assign a rating by appearance.
For a proposed new door, request the relevant product drawing or approval before the order is final. Make sure its model and configuration match the proposal. A brochure for a product family does not necessarily cover every width, window arrangement or hardware package offered under that family name.
Keep the drawing revision or approval identifier with the quotation. If the product changes later in the sales process, the documents should be checked again. An earlier approval for one configuration does not automatically follow a substitution.
 Select the diagram to view it at full size.
Check the complete assembly, including windows
Wind resistance belongs to the specified assembly, not just the material of the door face. Clopay’s WindCode drawing resource identifies sections, reinforcement, hardware, track and pressure information as parts of its documentation. That is why comparing two doors solely by panel thickness or the number of visible reinforcing members can mislead.
Ask whether the quoted size is explicitly covered and which hardware and track configuration is required. Do not assume a rating for a smaller opening applies to a larger one. If a size falls outside the document you have, request the proper supporting information rather than extrapolating.
Windows need their own check within that assembly. Wind-pressure resistance and debris-impact resistance are distinct concerns. Haas Door’s guidance separates pressure from impact performance, and the applicable project requirements determine what is needed. Ordinary glazing, safety glazing and impact-rated glazing are not interchangeable labels.
If a window pattern or glass type changes, ask whether the proposed approved configuration still applies. A decorative revision that seems small on the rendering may be material to the product documentation. Confirm the final combination instead of treating the glazing as an afterthought.
Ask how the door connects to the building
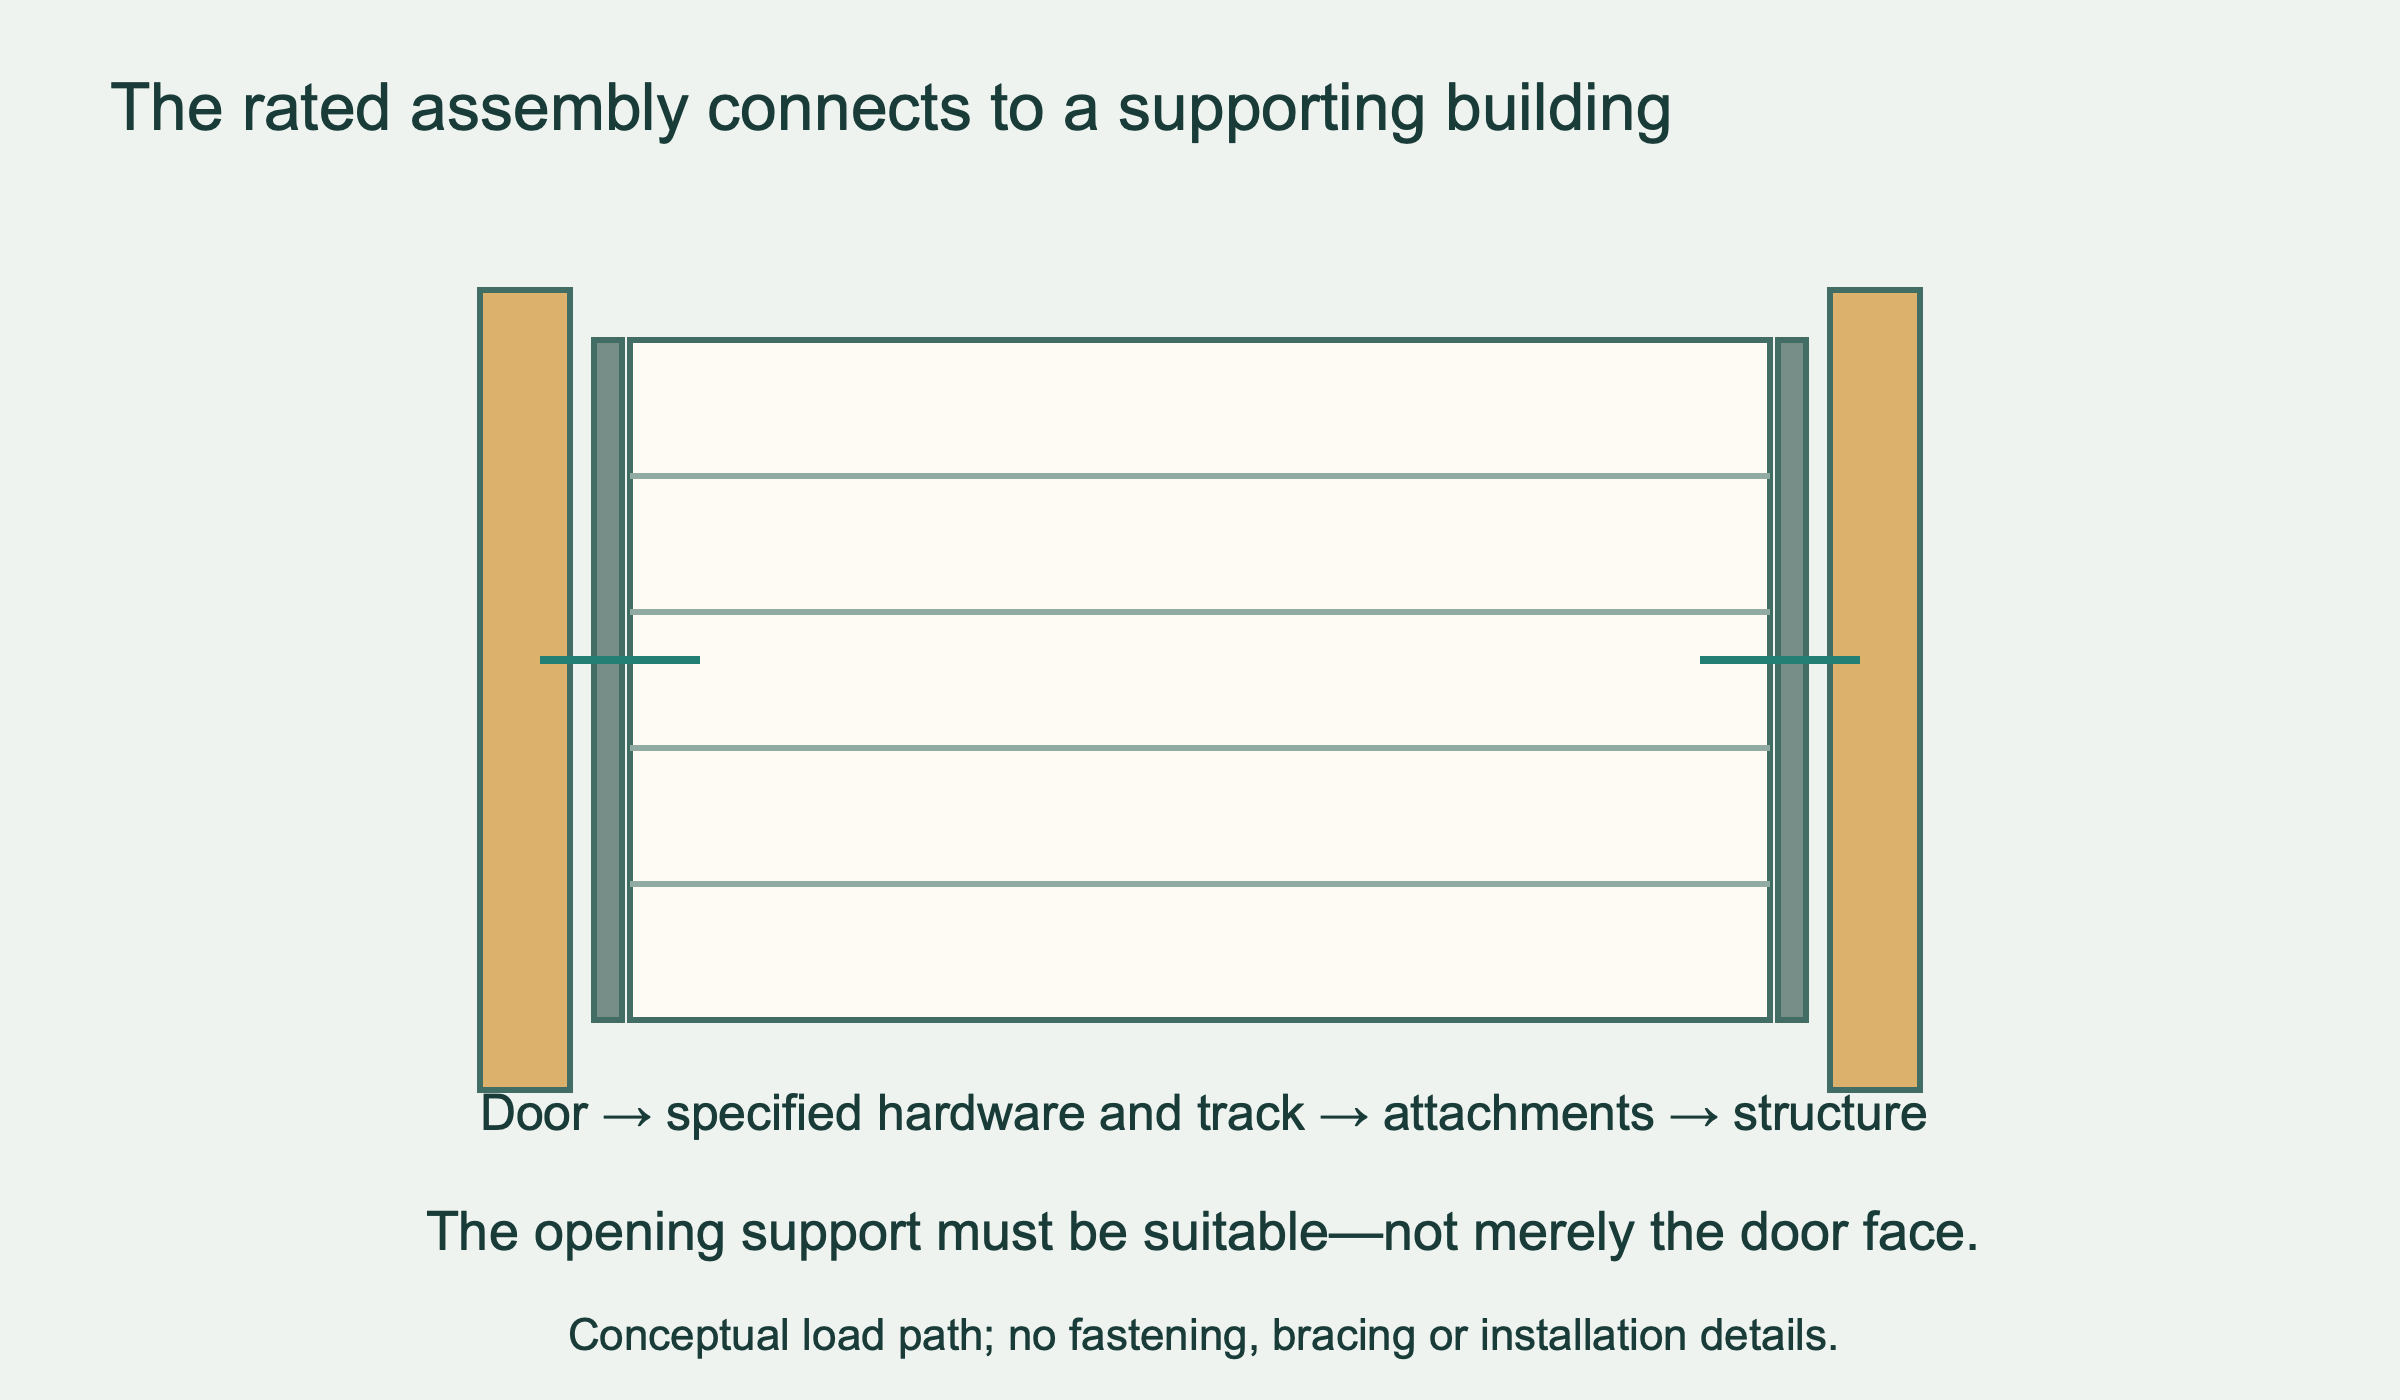
A rated door needs a suitable supporting opening. Clopay explains that its windload drawings include jamb-attachment information, while a licensed architect or building engineer is responsible for designing the building’s supporting structure to resist the loads. The door specification and the building support are connected responsibilities.
For an older garage, ask who will assess the existing jambs and supporting construction. Do not assume that because the previous door was attached there, the opening is suitable for a different rated assembly. The question is not just whether fasteners can be installed, but whether the specified connection and support conditions can be met.
Keep structural work distinct in the proposal. If the opening needs work by another contractor, clarify the handoff and who confirms it before the door installation proceeds. A complete project should not leave each party assuming the other has verified the support.
 Select the diagram to view it at full size.
Keep local requirements separate from brand terminology
Clopay’s W1–W9 WindCode terminology belongs to its product-selection system. It is not a universal scale shared by every manufacturer. If another quote uses a different classification, compare the actual documented performance and configuration, not the apparent size of the label.
Ask the building department or project design professional which requirements apply at the address. Do not assume that a coastal location, a California address or a nearby project establishes the same requirement for your opening. Likewise, a Florida approval can be useful product evidence without, by itself, answering every local project question elsewhere.
Online calculators and charts can help a professional identify the relevant information, but they depend on correct inputs and the appropriate design basis. DASMA explicitly describes its calculator values as preliminary and places final responsibility with a registered design professional. A homeowner should not convert an uncertain exposure category into an order-ready specification.
Do not assume a particular insurance discount or claim outcome from the presence of a wind-rated door. If documentation is needed for insurance, ask the insurer what it requires and keep that request separate from the product’s technical approval. This article does not promise a financial benefit or interpret a policy.
Close the loop before ordering—and preserve it afterward
A useful approval package contains the site requirement, exact door model and size, glazing choice, applicable drawing or approval, and confirmation of the supporting opening. The quotation should identify the configuration that those documents describe. Resolve missing information before a substitution or order turns it into an expensive problem.
After installation, retain the final documents and photographs of accessible identification labels. Ask for the manufacturer’s operating and maintenance instructions for that specific system. If the system includes any storm preparation procedure, follow its own instructions; do not infer a universal locking routine from a general brochure.
Damage or later modification can create a new assessment question. Do not remove reinforcement for storage clearance, substitute components casually or assume a damaged door retains its documented performance. After a high-wind event, visible distortion, loose hardware or abnormal operation calls for professional evaluation before use.
For a garage door specification and installation assessment, bring the documents rather than just an mph claim. The decisive question is whether the proposed, installed assembly meets the established requirement for the actual opening—not whether the advertisement uses the strongest-sounding storm language.