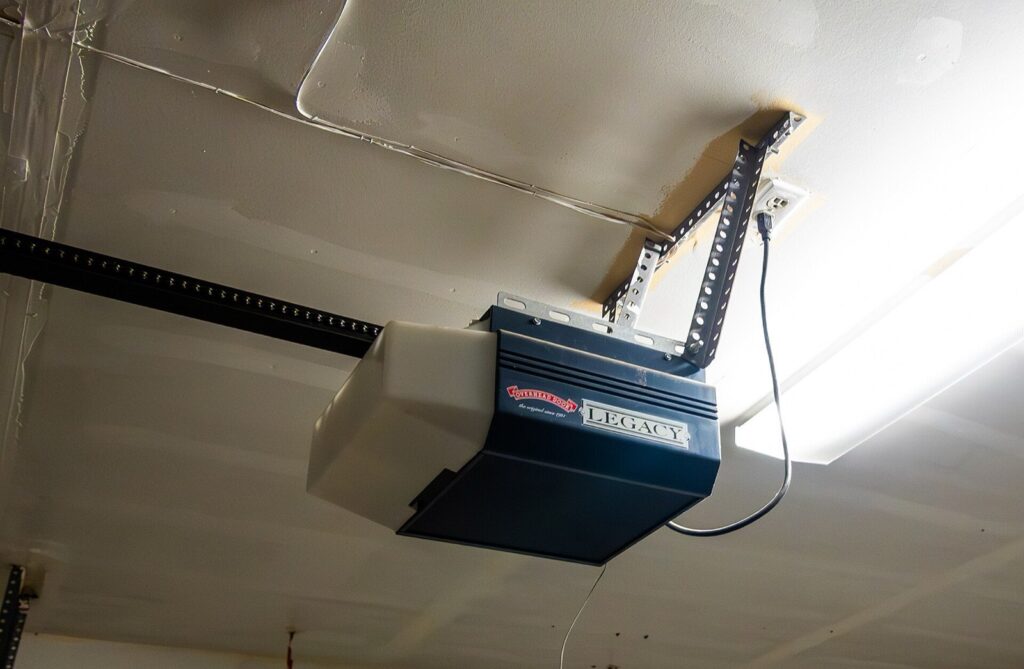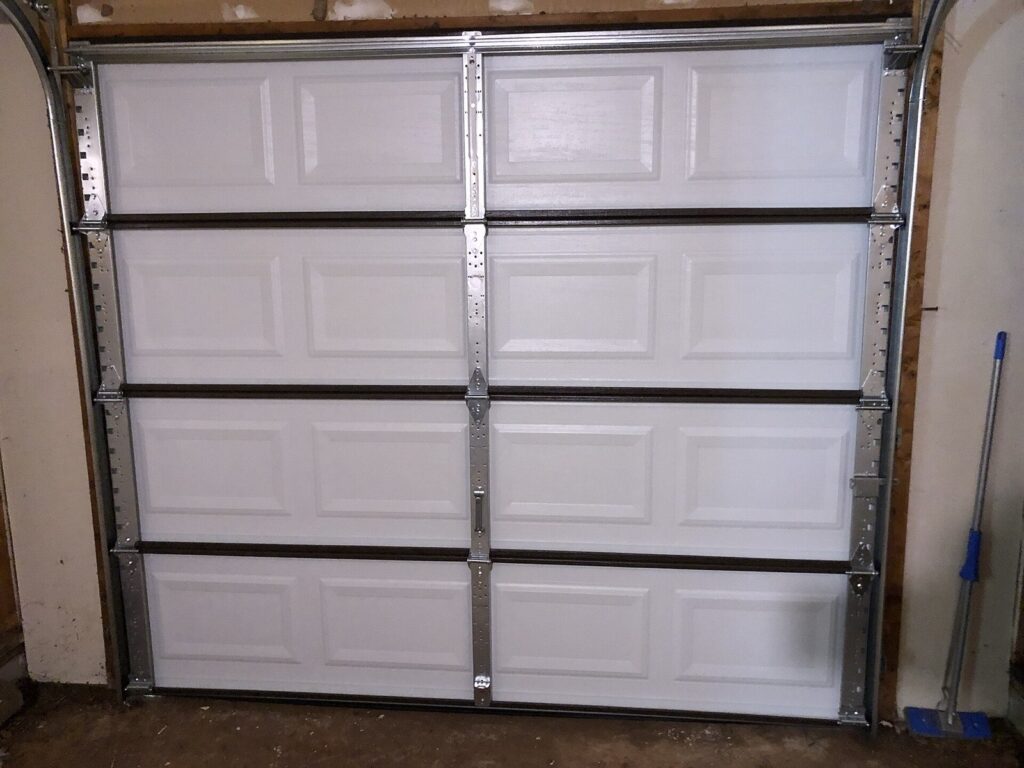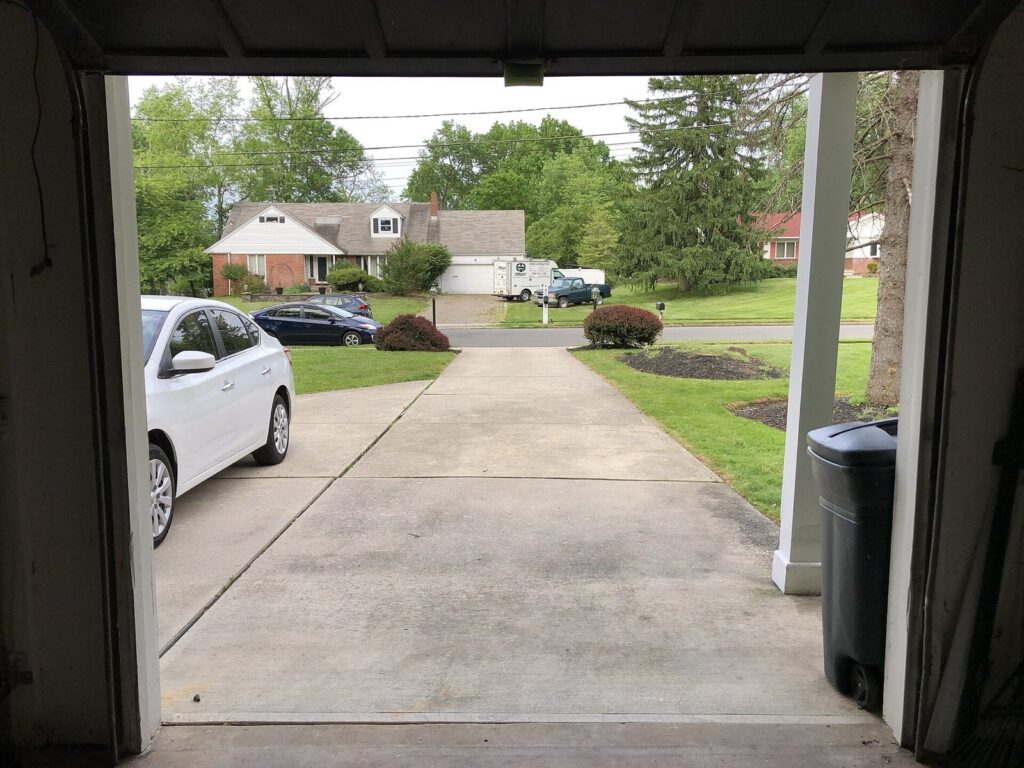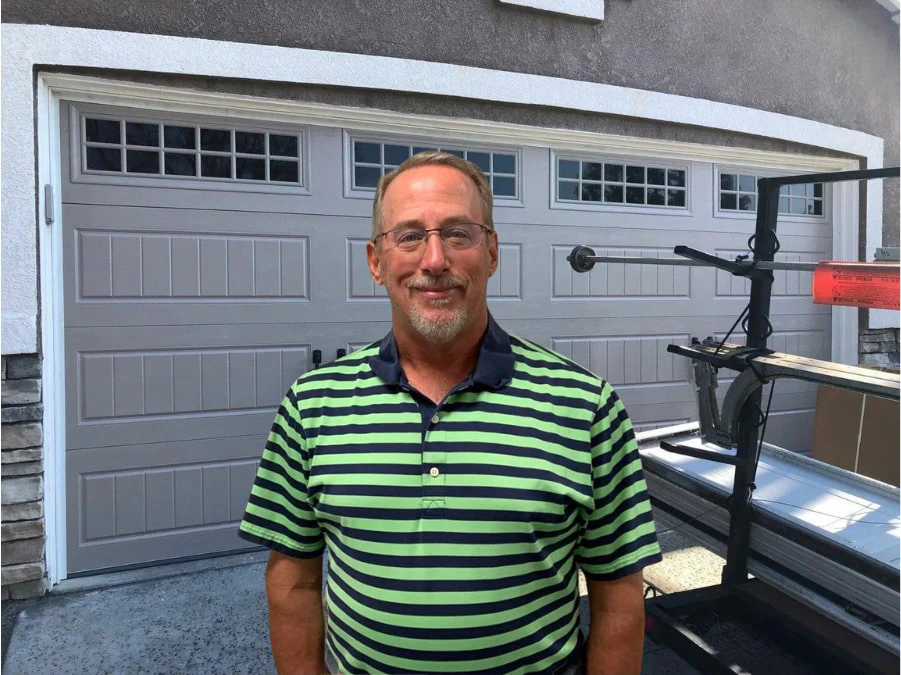
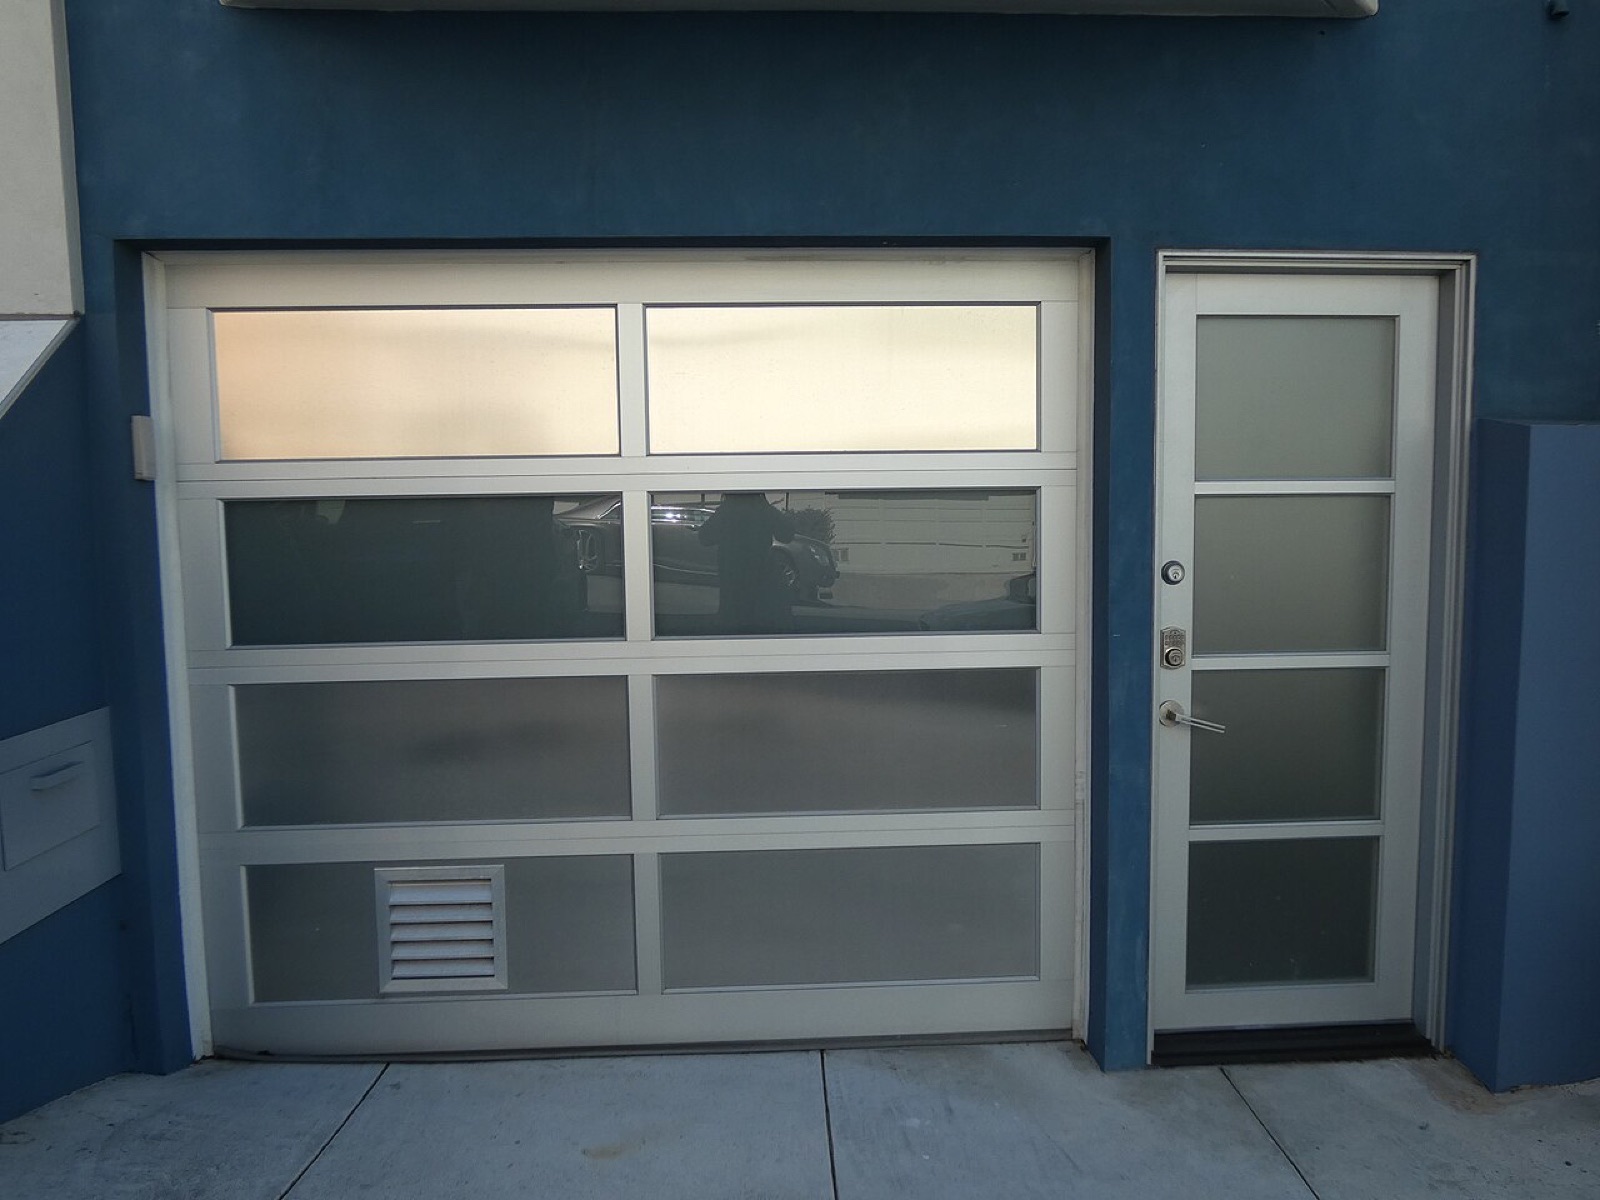
A California garage opening; the photograph does not establish ember resistance or a fire rating. Photo: Stilfehler · CC BY-SA 4.0. Resized for the web; full framing retained.
The garage is a large opening into a space often used for storage. A door that looks closed from the driveway may still have gaps at its edges, while vents and glazing introduce separate considerations. Preparation starts with an organized inspection, not a promise that one product protects the whole building.
Map the opening and the surrounding garage
CAL FIRE identifies poorly sealed garage doors and missing gasketing as potential ember entry paths. Its guidance also calls attention to nearby or stored combustible materials. UC ANR discusses door gaps, vents and glazing as distinct vulnerabilities.
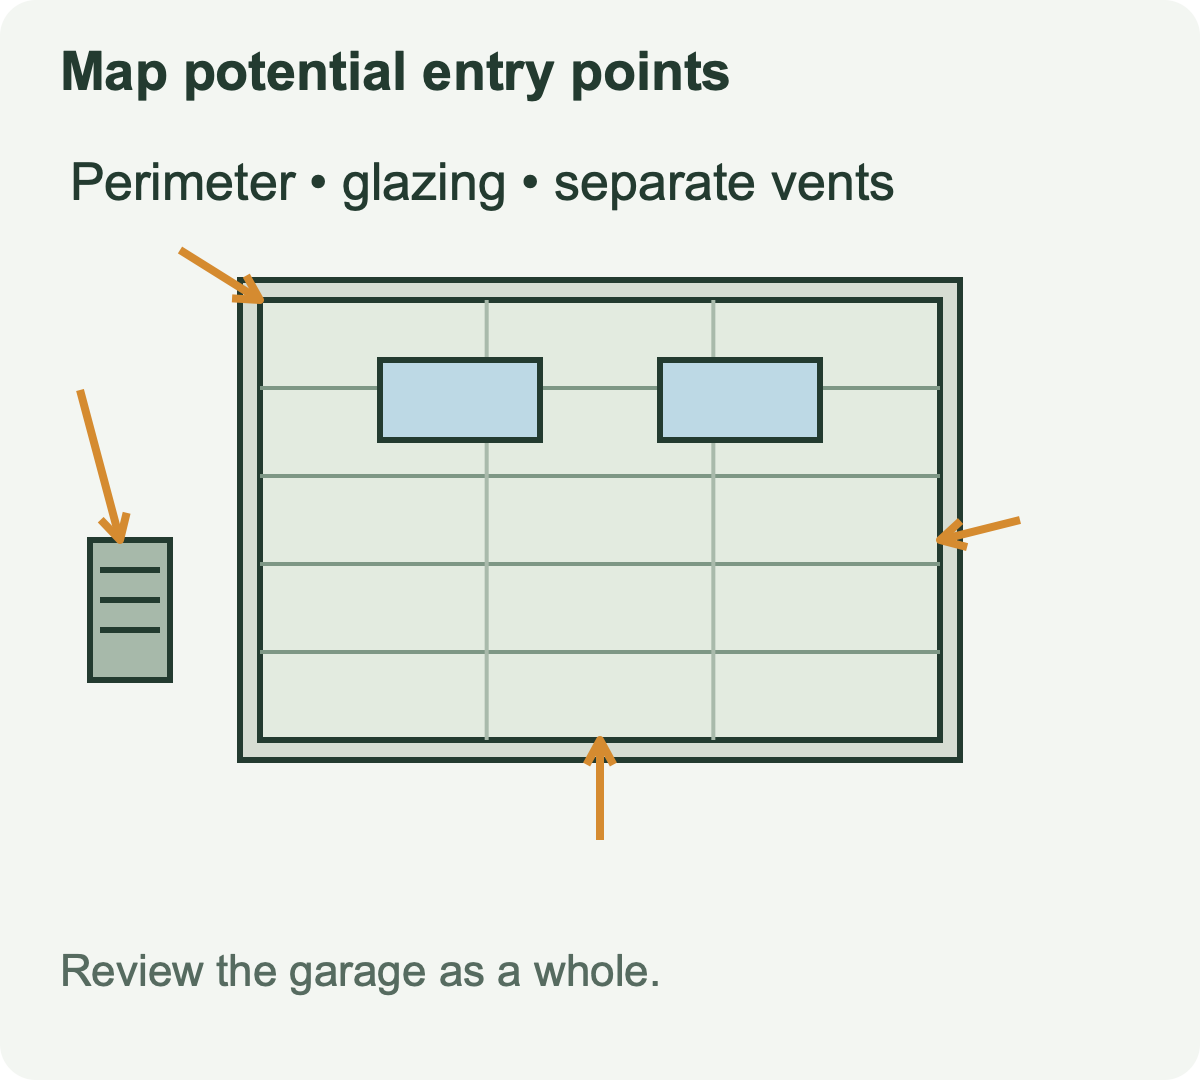
From safe ground-level positions, photograph the whole door and its perimeter. Note damage, missing seals and areas where the door does not appear to meet the opening evenly. Include separate vents and windows in the record rather than treating them as part of the door seal.
Do not place yourself beneath a faulty door to inspect a gap. If it is crooked, binding or visibly damaged, resolve the mechanical problem before considering improvements to its perimeter.
Distinguish a seal problem from a closure problem
| Observation | What to clarify |
|---|---|
| Missing or damaged flexible perimeter seal | The correct compatible replacement and how it will meet the door |
| Uneven bottom gap or a door that stops short | Whether the door, floor, hardware or operating system causes the gap |
| Opening around a jamb or header | Whether building or framing work is needed beyond the moving door |
| A separate vent or appliance opening | Its ventilation function and suitable approved protection |
| Damaged glazing | The exact glazing assembly and appropriate repair or replacement |
A thick strip applied to a door that is not closing correctly can disguise the symptom without addressing it. Do not change opener force or travel to push the door against an improvised obstruction. Have the cause of an uneven gap identified.
Specify the perimeter work clearly
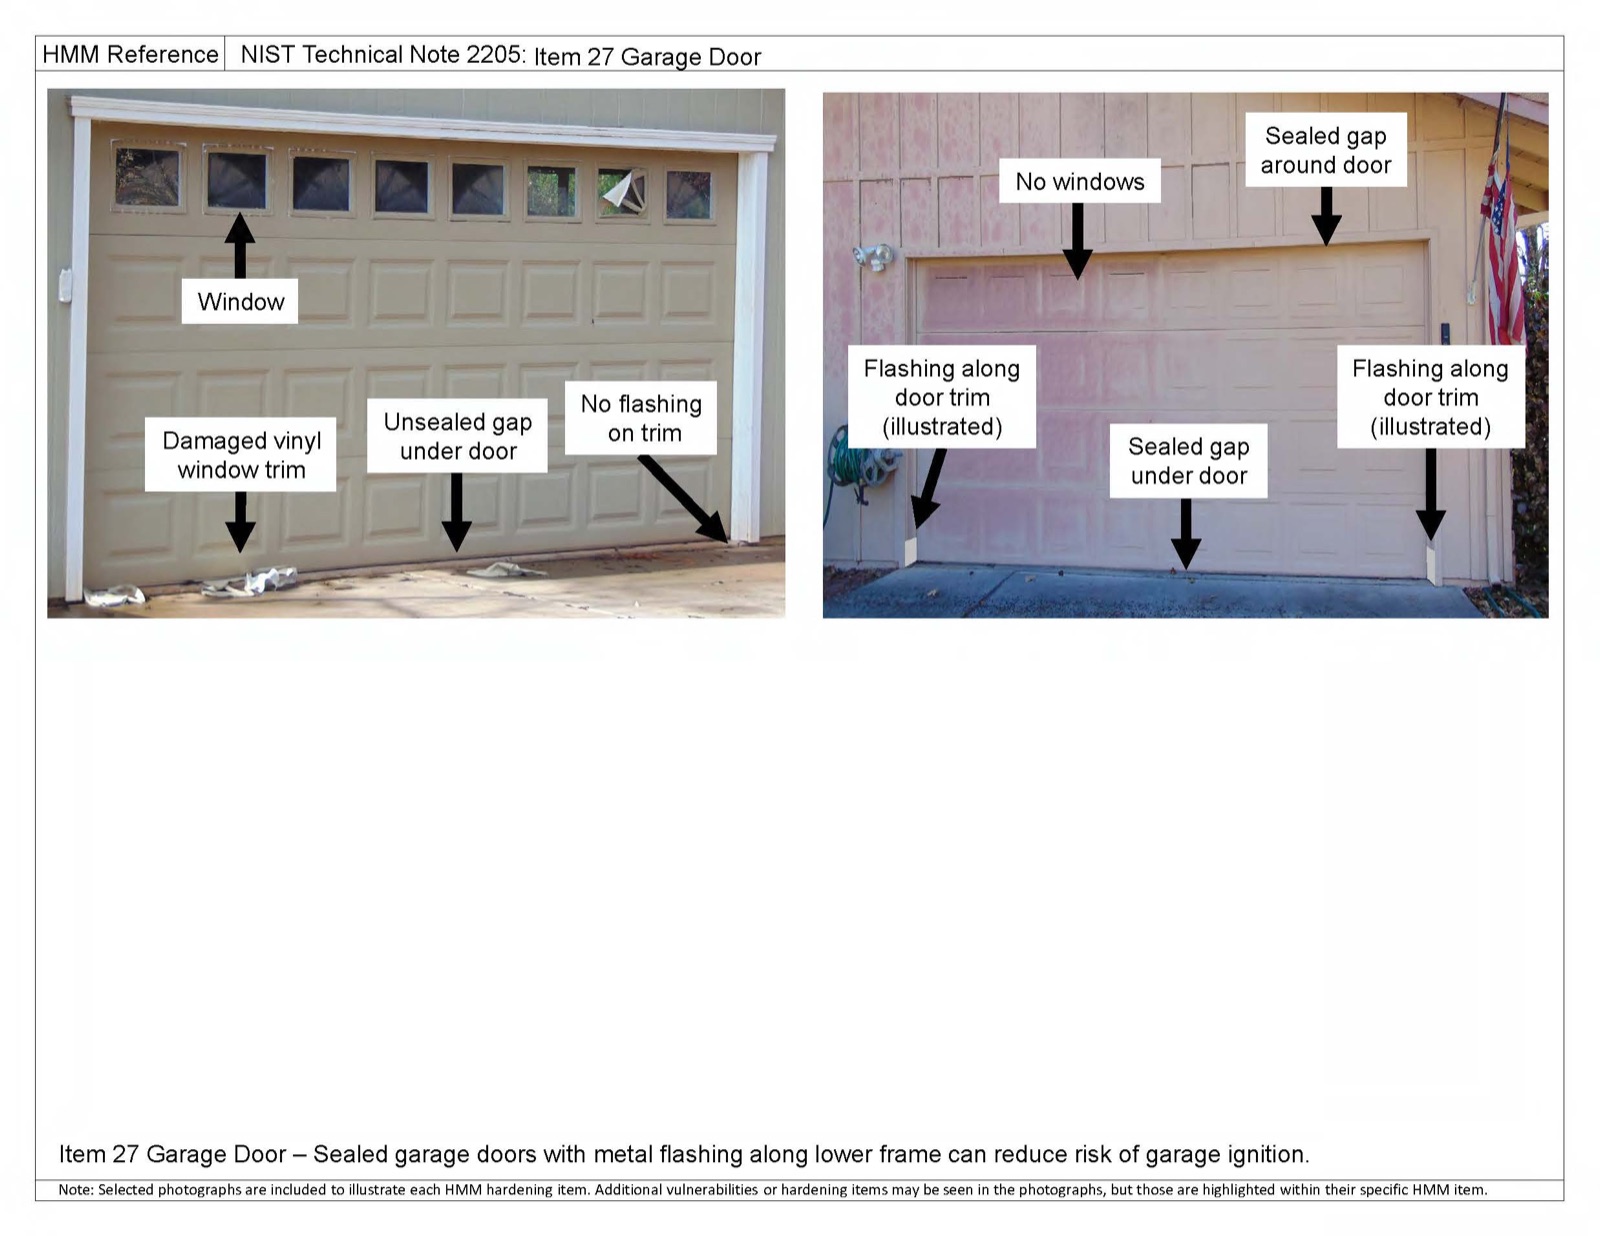
CAL FIRE recommends garage-door gasketing and metal flashing at jambs and headers as preparation measures. The correct application depends on the opening. Ask the contractor which part of the gap each proposed component addresses and how the moving door remains clear.
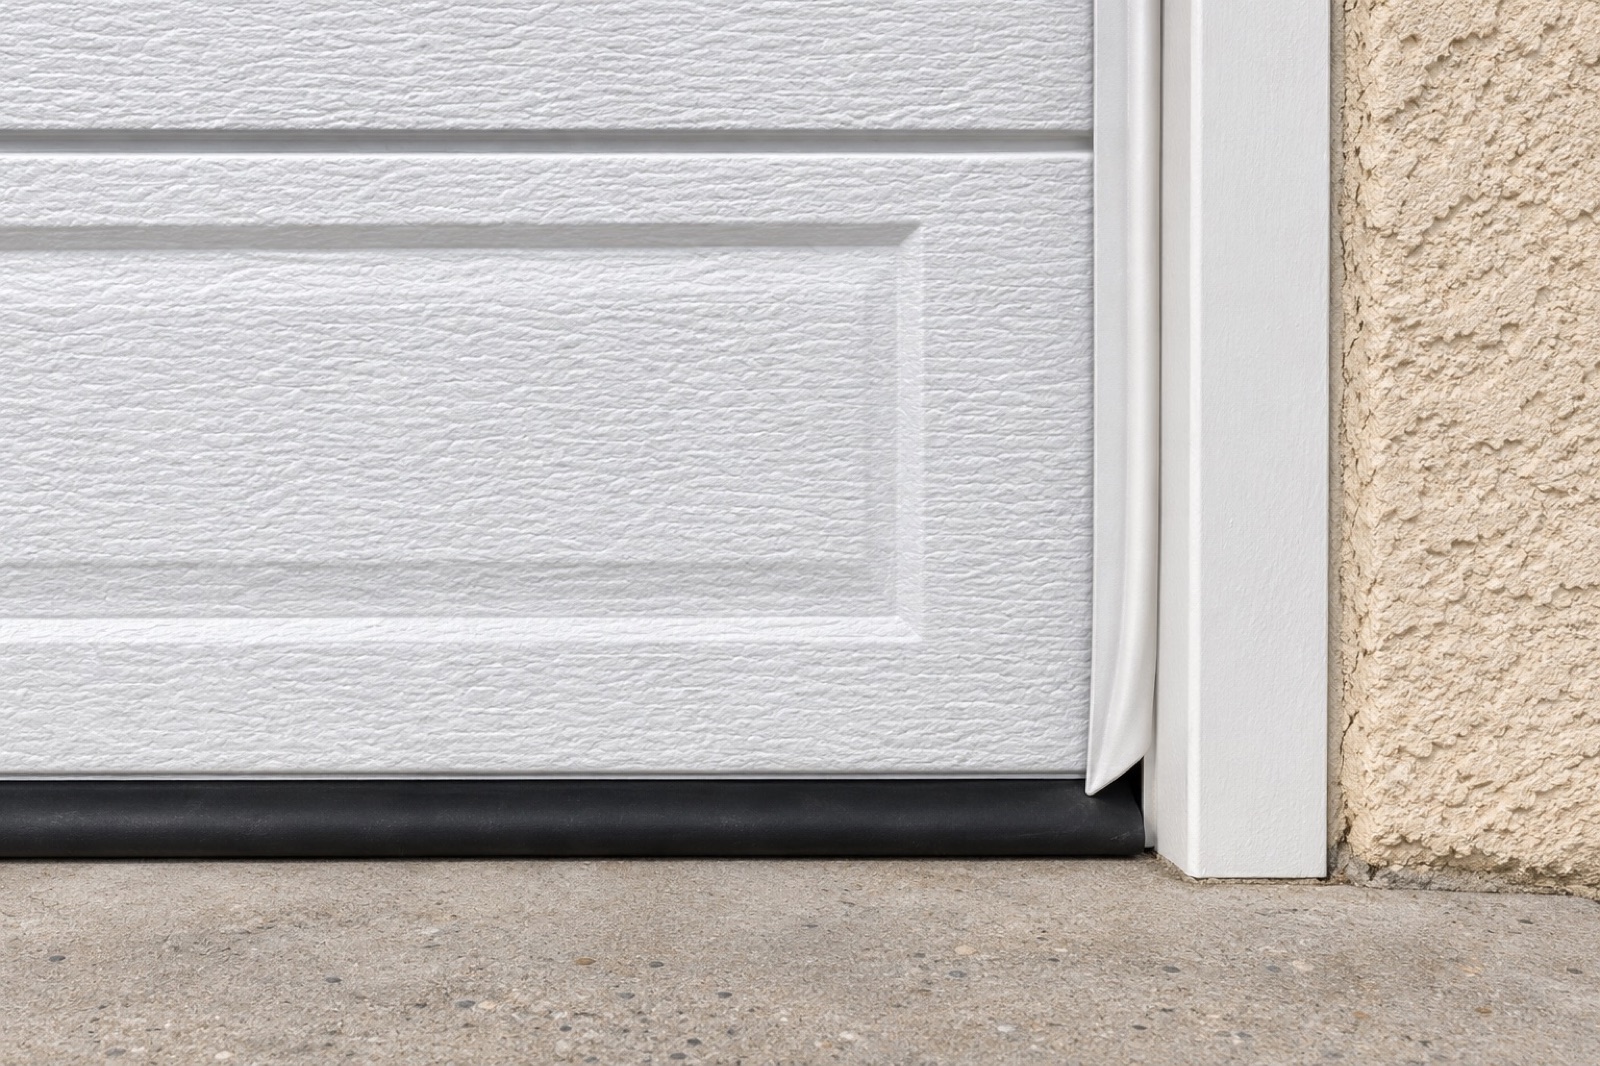
The side and top weatherstripping guide helps identify the existing perimeter arrangement. At the bottom, the bottom-seal compatibility guide explains why the retainer matters when selecting a replacement.
Request the product details in the quotation. “Weatherproof,” “fire resistant” and a tested assembly rating are not interchangeable descriptions. If a specific rating or code requirement is part of the project, ask for documentation applicable to the actual product and installation.
Keep ventilation decisions separate
A garage may need ventilation for reasons unrelated to the door. Do not fill a vent with foam, tape it closed or cover it with an arbitrary mesh. CAL FIRE advises consultation about ventilation requirements when vents are modified or replaced.
For a service request, take a photograph that shows both the vent and its surroundings. Explain whether the garage contains a water heater, laundry equipment or other appliances. Do not infer that a vent is unnecessary because the garage door is sometimes open.
Review what is stored near entry and ignition points
Include the interior in the preparation plan. CAL FIRE recommends relocating combustibles and flammables away from ignition sources; UC ANR emphasizes the significance of combustible storage if embers enter. Follow the storage instructions for the actual materials and the applicable local guidance.
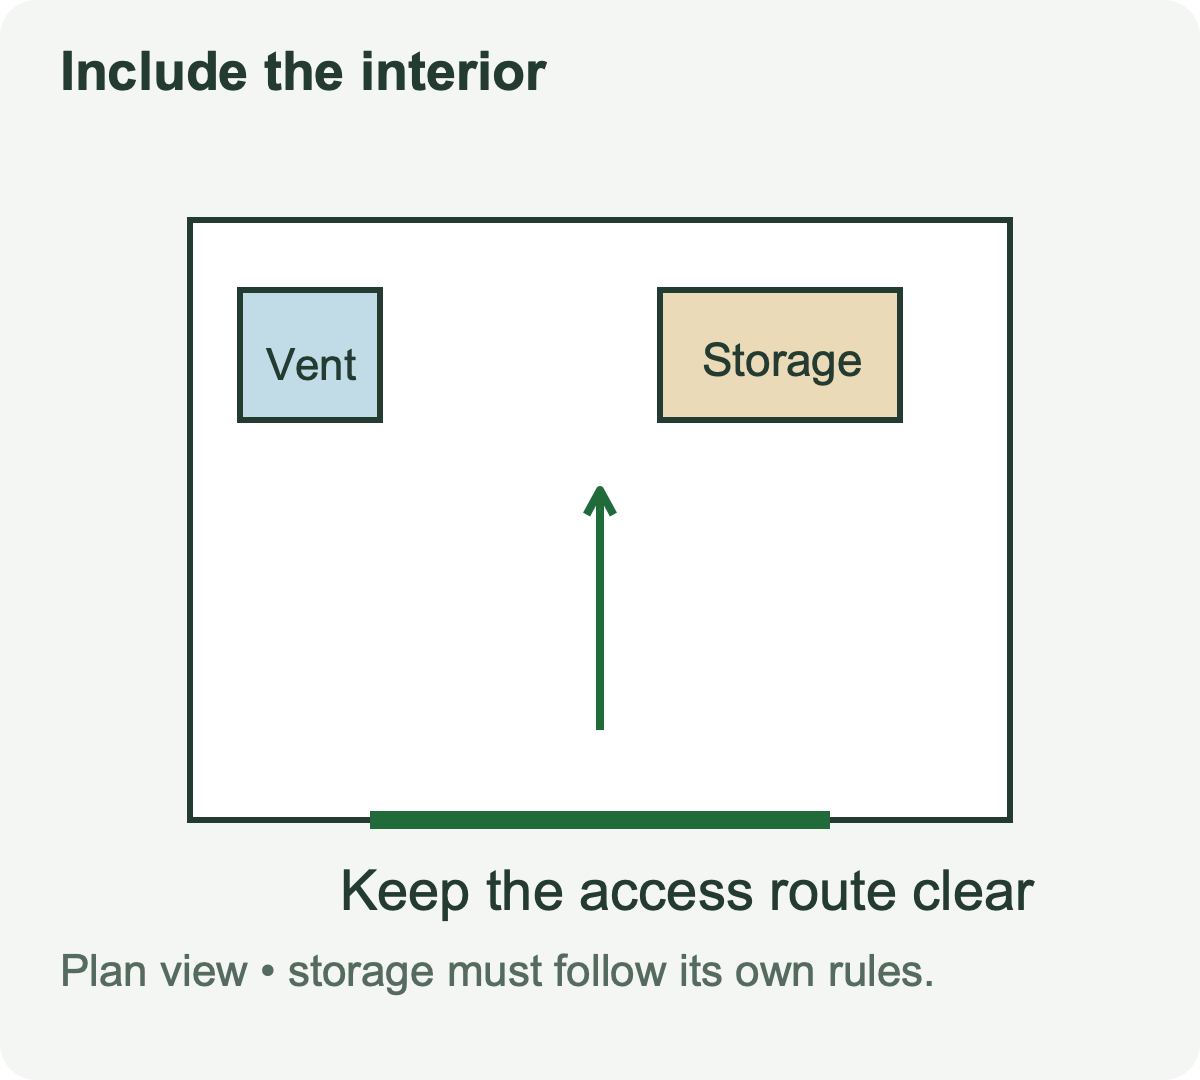
Start with a simple floor-level inventory. Identify accumulated cardboard, loose debris and stored products whose labels specify separation or storage conditions. Keep walking routes usable. Do not move a hazardous material into another unsuitable location merely to clear the door area.
Photograph the completed arrangement for your own maintenance record if useful. There is no need to publish images showing household possessions or access details.
Prepare before an incident, follow directions during one
This is a planning guide for ordinary conditions. It is not an instruction to remain at a property to make last-minute alterations during a wildfire. Follow evacuation instructions and information from the responsible authorities.
Include garage access in the household's existing emergency plan. Make sure authorized users know the equipment's owner procedures and have discussed any mobility or access constraints in advance. Do not learn a manual-release procedure beside a damaged door during an emergency.
Ask for a documented scope
- Identify the mechanical condition and any closure defect.
- List perimeter components to repair or replace.
- Separate door work from framing, ventilation and glazing work.
- Specify the product documentation relevant to any claimed performance.
- Confirm normal operation and safety checks after the work.
If a new door is part of the plan, garage door installation planning should address the complete opening and relevant local requirements. A replacement door is one part of home hardening, not a guarantee against wildfire loss.
Garage door ember protection: questions to settle before ordering
How small a gap matters?
CAL FIRE identifies gaps greater than 1/8 inch around exterior doors as a vulnerability. Use that as a prompt for an assessment, not a universal DIY clearance specification or a declaration that a particular door meets the building code. The installed assembly, its normal movement and the requirements at the property must be checked together. An uneven slab can create a problem that a thicker flexible strip alone will not resolve.
Does an ember seal make the garage fireproof?
No. Reducing one entry route does not establish resistance to every ember exposure, radiant heat or direct flame. Ask what a product was tested for, which assembly the result applies to, and how the proposed installation matches it. Marketing words on a seal package do not establish a fire rating for the entire garage.
Should I seal the vent above the door?
Do not block it. A separate vent can serve required airflow or appliance ventilation. Its ember protection needs a solution that preserves the required function. A garage-door installer should identify when another qualified trade or the building official must be involved.
What can I prepare before a red-flag warning?
Have damaged seals and closure problems assessed, remove loose debris through ordinary housekeeping, and keep the planned exit route clear. Learn the installed opener's owner procedures ahead of time, including what backup power does and does not operate. For that equipment question, see the backup-battery model and testing guide. During an incident, evacuation instructions take priority over inspecting or altering the door.
Can daylight around the door show every ember path?
No. Visible daylight can help locate an opening, but it is not an ember-resistance test. Include framing joints, vents, glazing and combustible storage in the assessment. Do not darken the garage or close all exits simply to perform a gap check.
Sources & guidance
- CAL FIRE: Home Hardening, including exterior doors and vents
- UC ANR Fire Network: garage vulnerabilities and preparation
- NIST: garage-door hardening details, Item 27
Sources reviewed November 5, 2026. Project-specific code applicability and product approvals require current local verification.